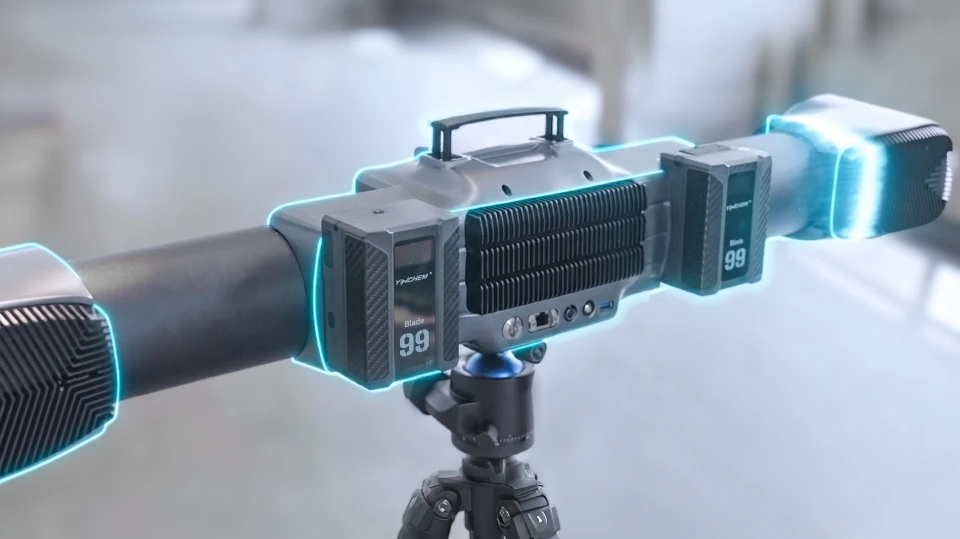
Battery swap during operation.
Two batteries to keep working during a swap.
01 / SIZE IS NO OBSTACLE
When you measure large assemblies, the system has to keep up with your work.
TrackScan Sharp-Z combines a handheld scanner and an optical tracker to capture the geometry of large parts. For quality control, CAD comparison and reverse engineering.
optical tracking range
for detail recognition
under manufacturer's conditions¹
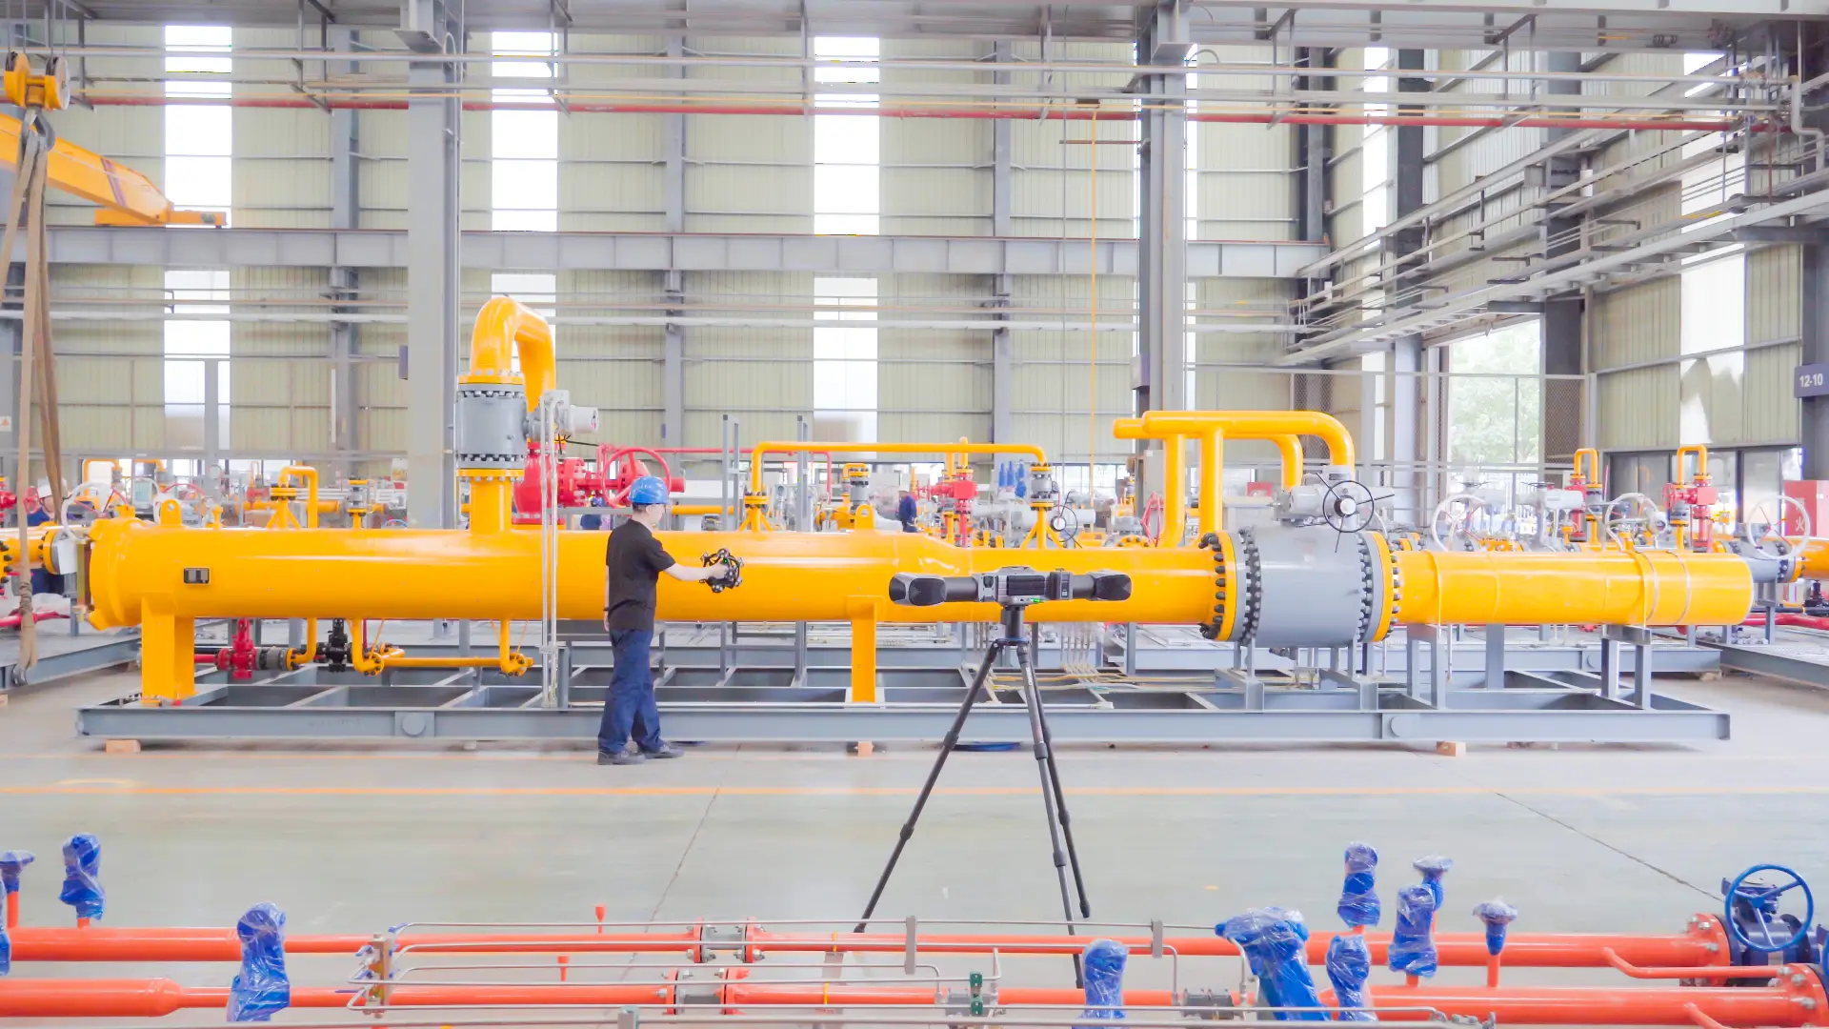
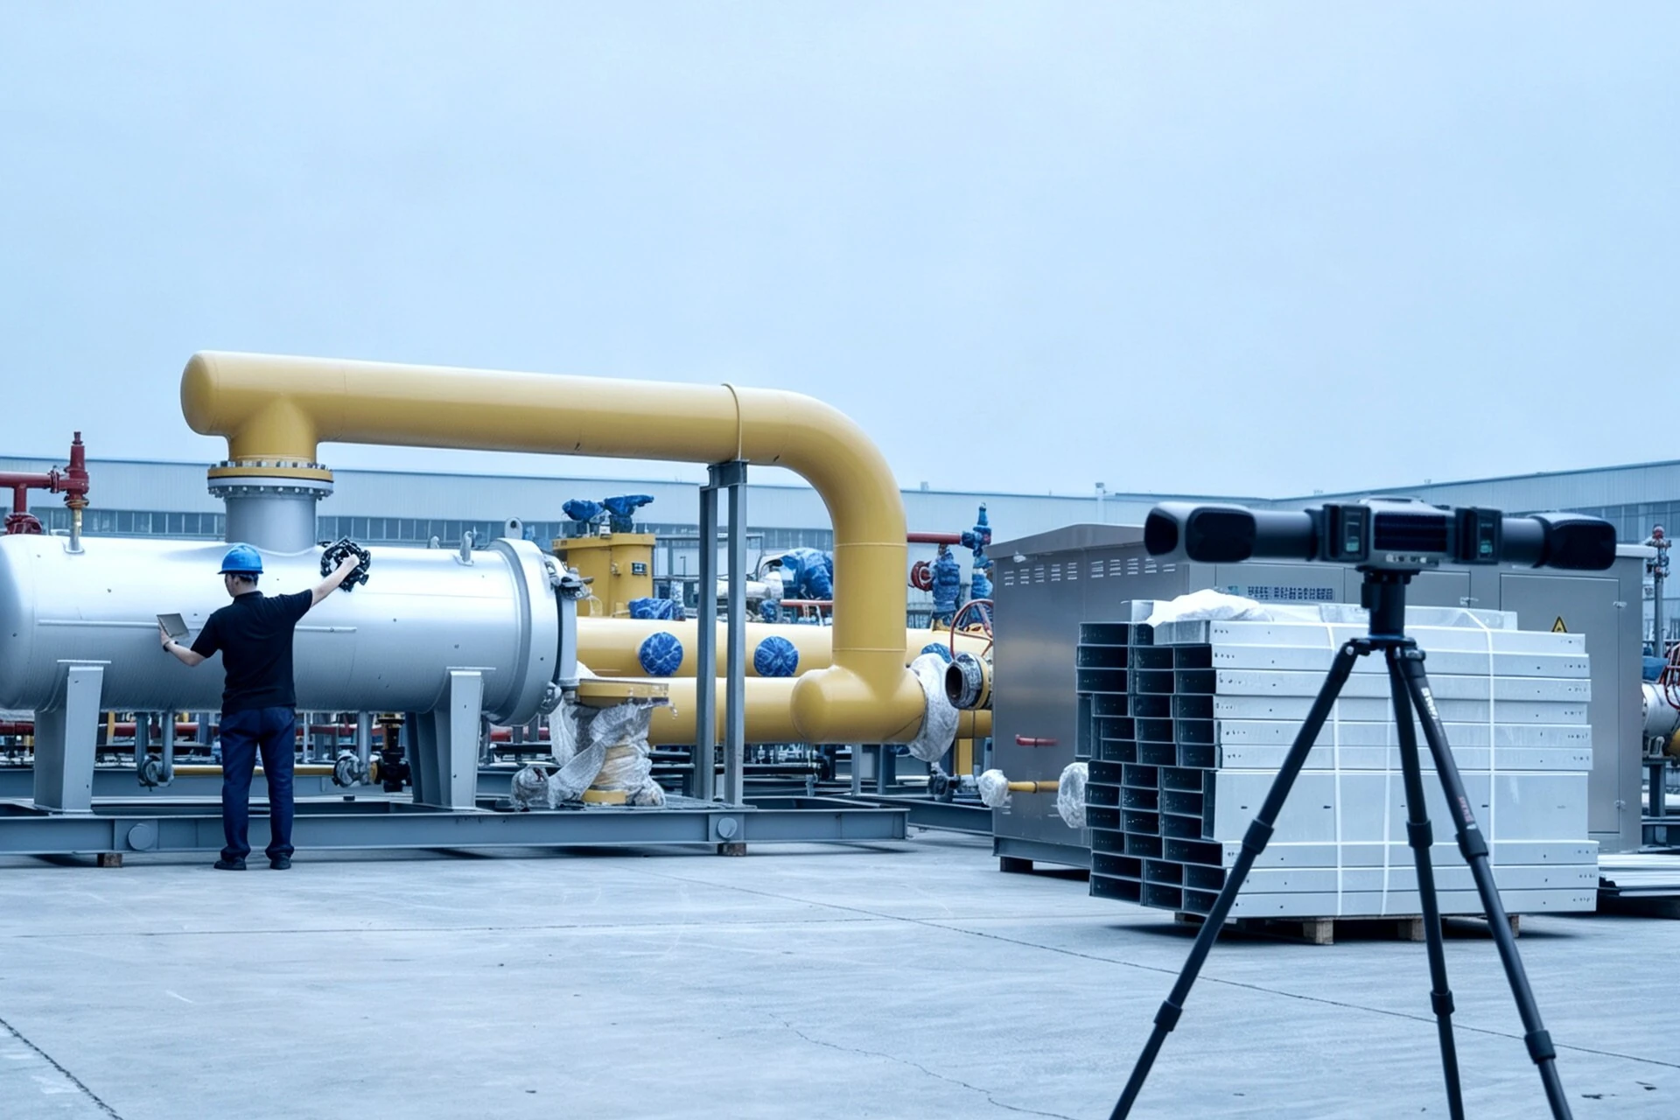
Measuring large industrial assemblies with optical tracking. Image by SCANOLOGY.
02 / MORE ROOM TO MEASURE
Up to 12 metres of tracking. Less moving the tracker. More time for capture.
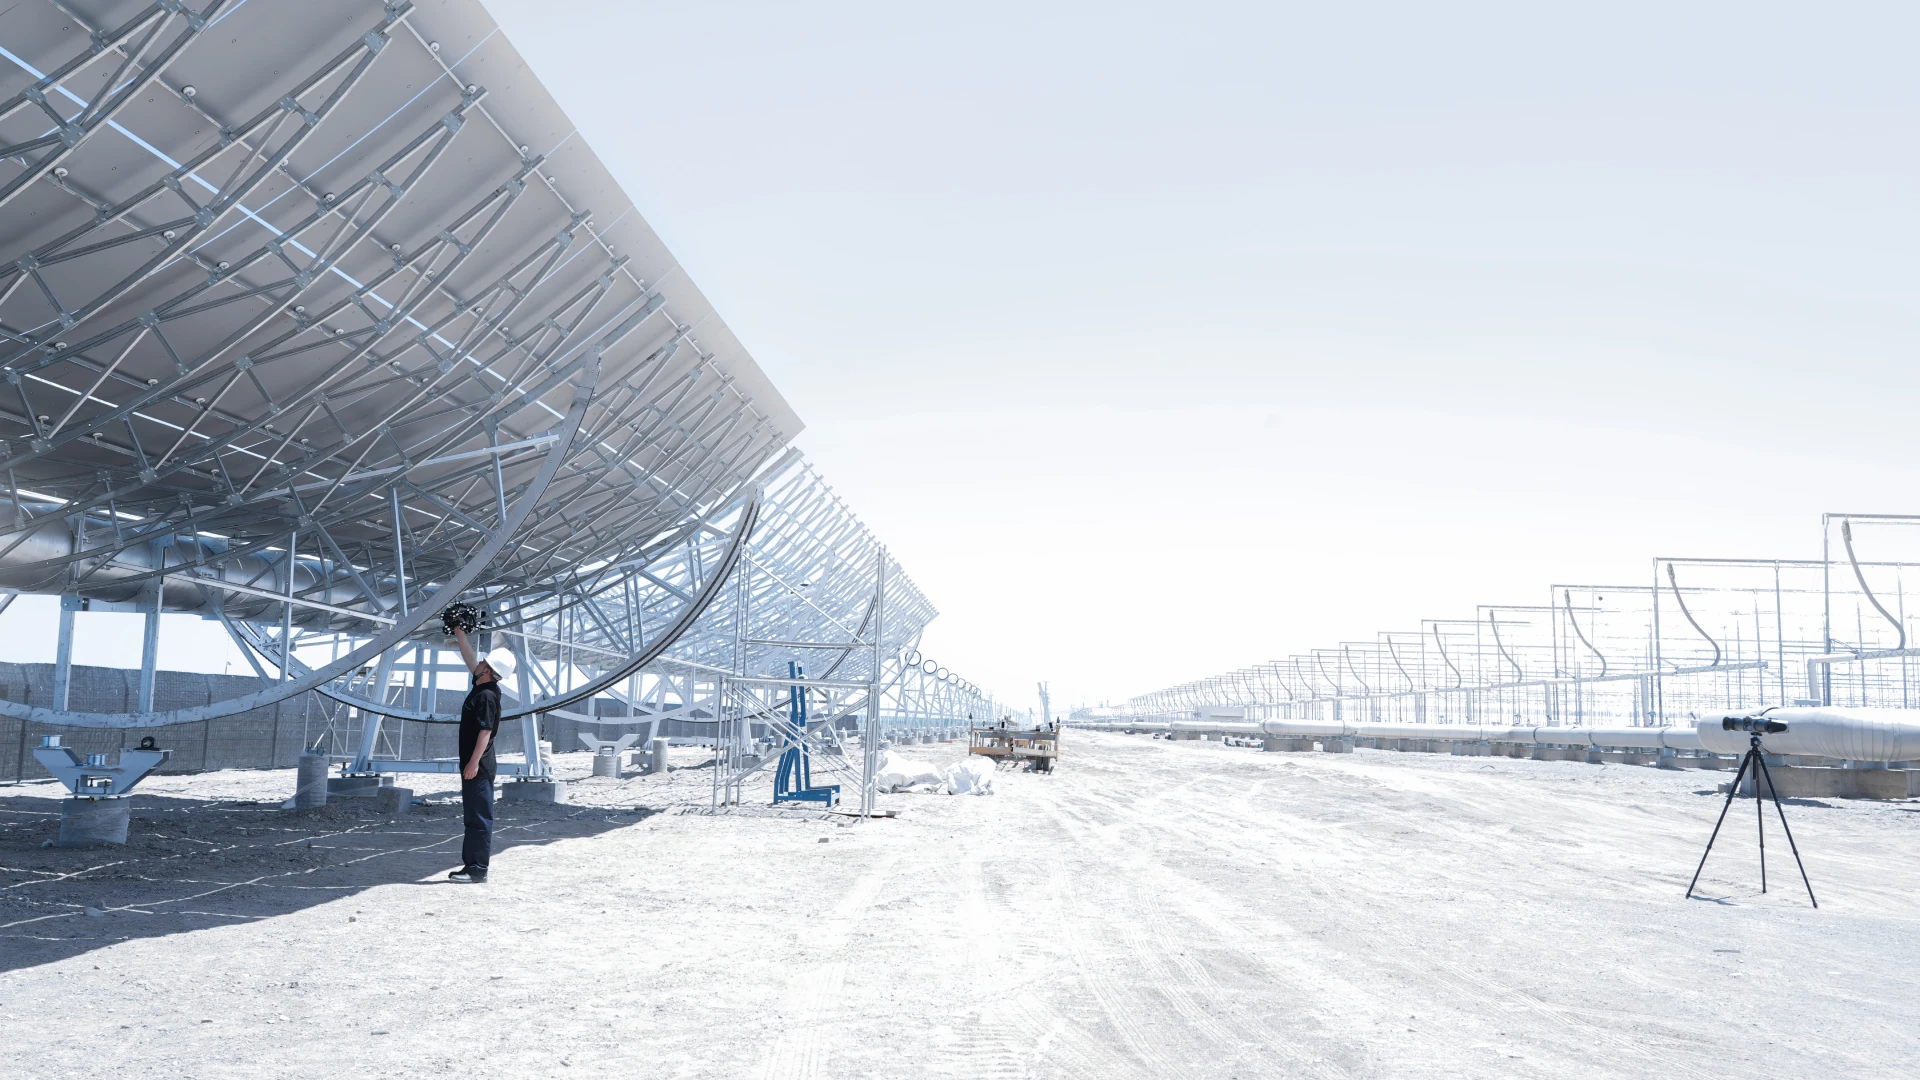
THE SYSTEM FOLLOWS YOU
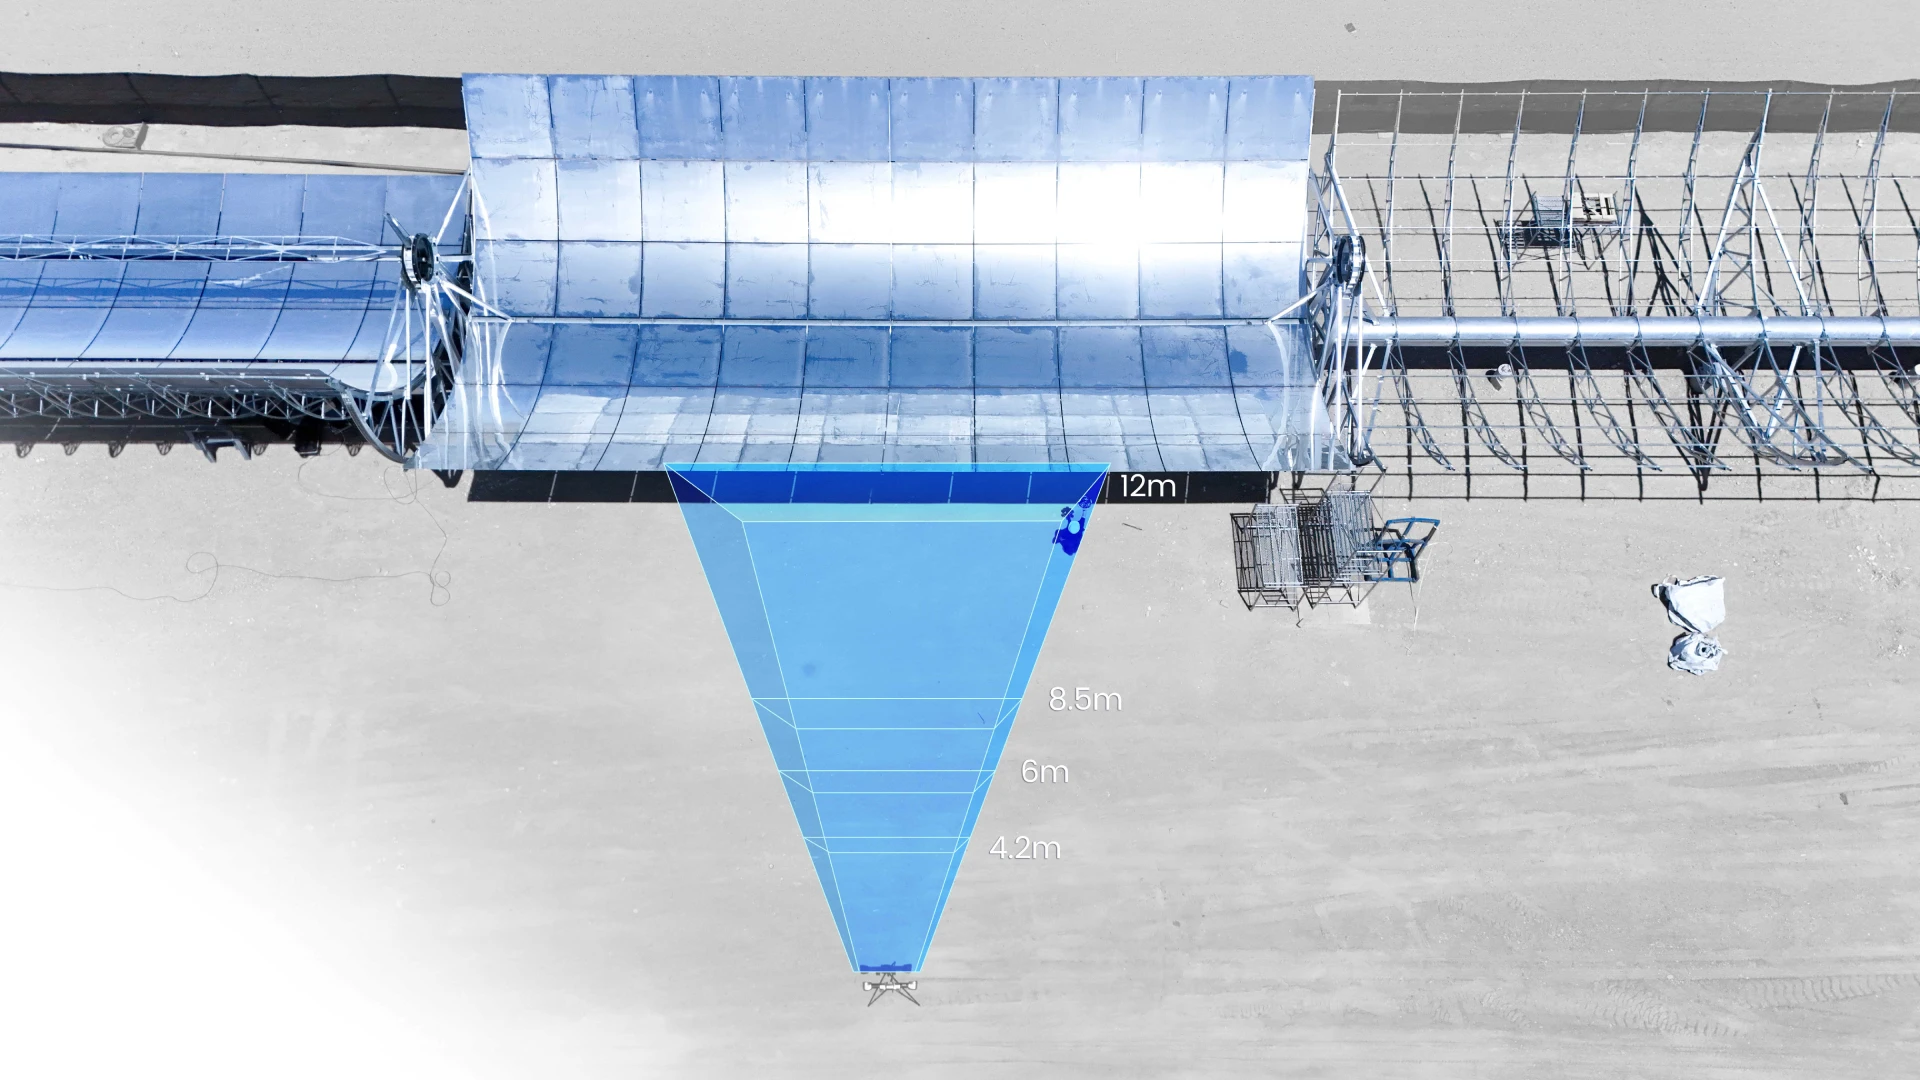
A 50 MP camera and extended depth of field enable optical tracking at up to 12 m.
03 / CAPTURE SPEED
For large surfaces and demanding details in the same measuring process.
measurements per second
04 / FOUR SCANNING MODES
140 blue laser lines in a quad-cross pattern for fast surface scanning.
ULTRA-FAST SCANNING
05 / WIRELESS WORK
Scanner and tracker with wireless data transfer. For work around large parts and in the field.
Two batteries to keep working during a swap.
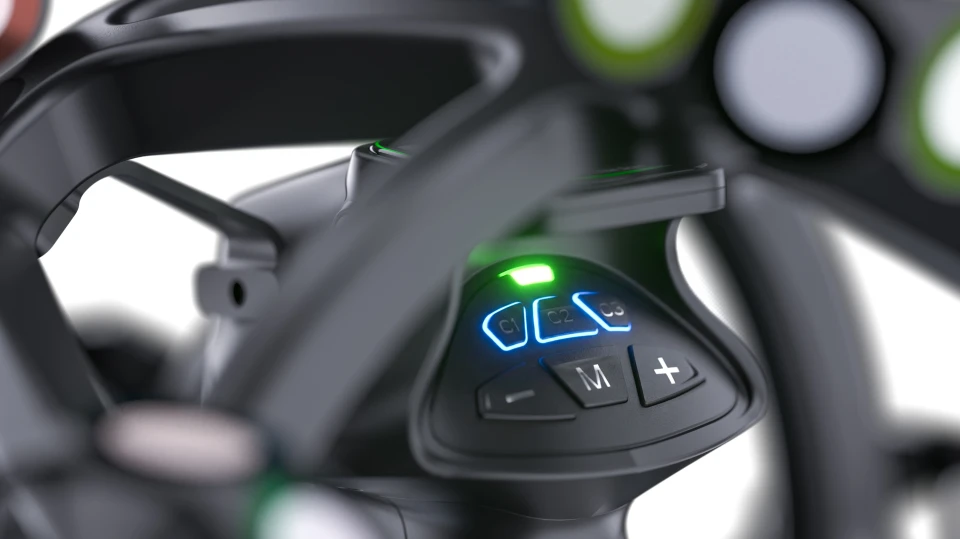
Configurable buttons for selected functions.
06 / FROM CAPTURE TO DECISION
Compare measured geometry with the design.
A colour deviation map shows where the measured part differs from the reference model.
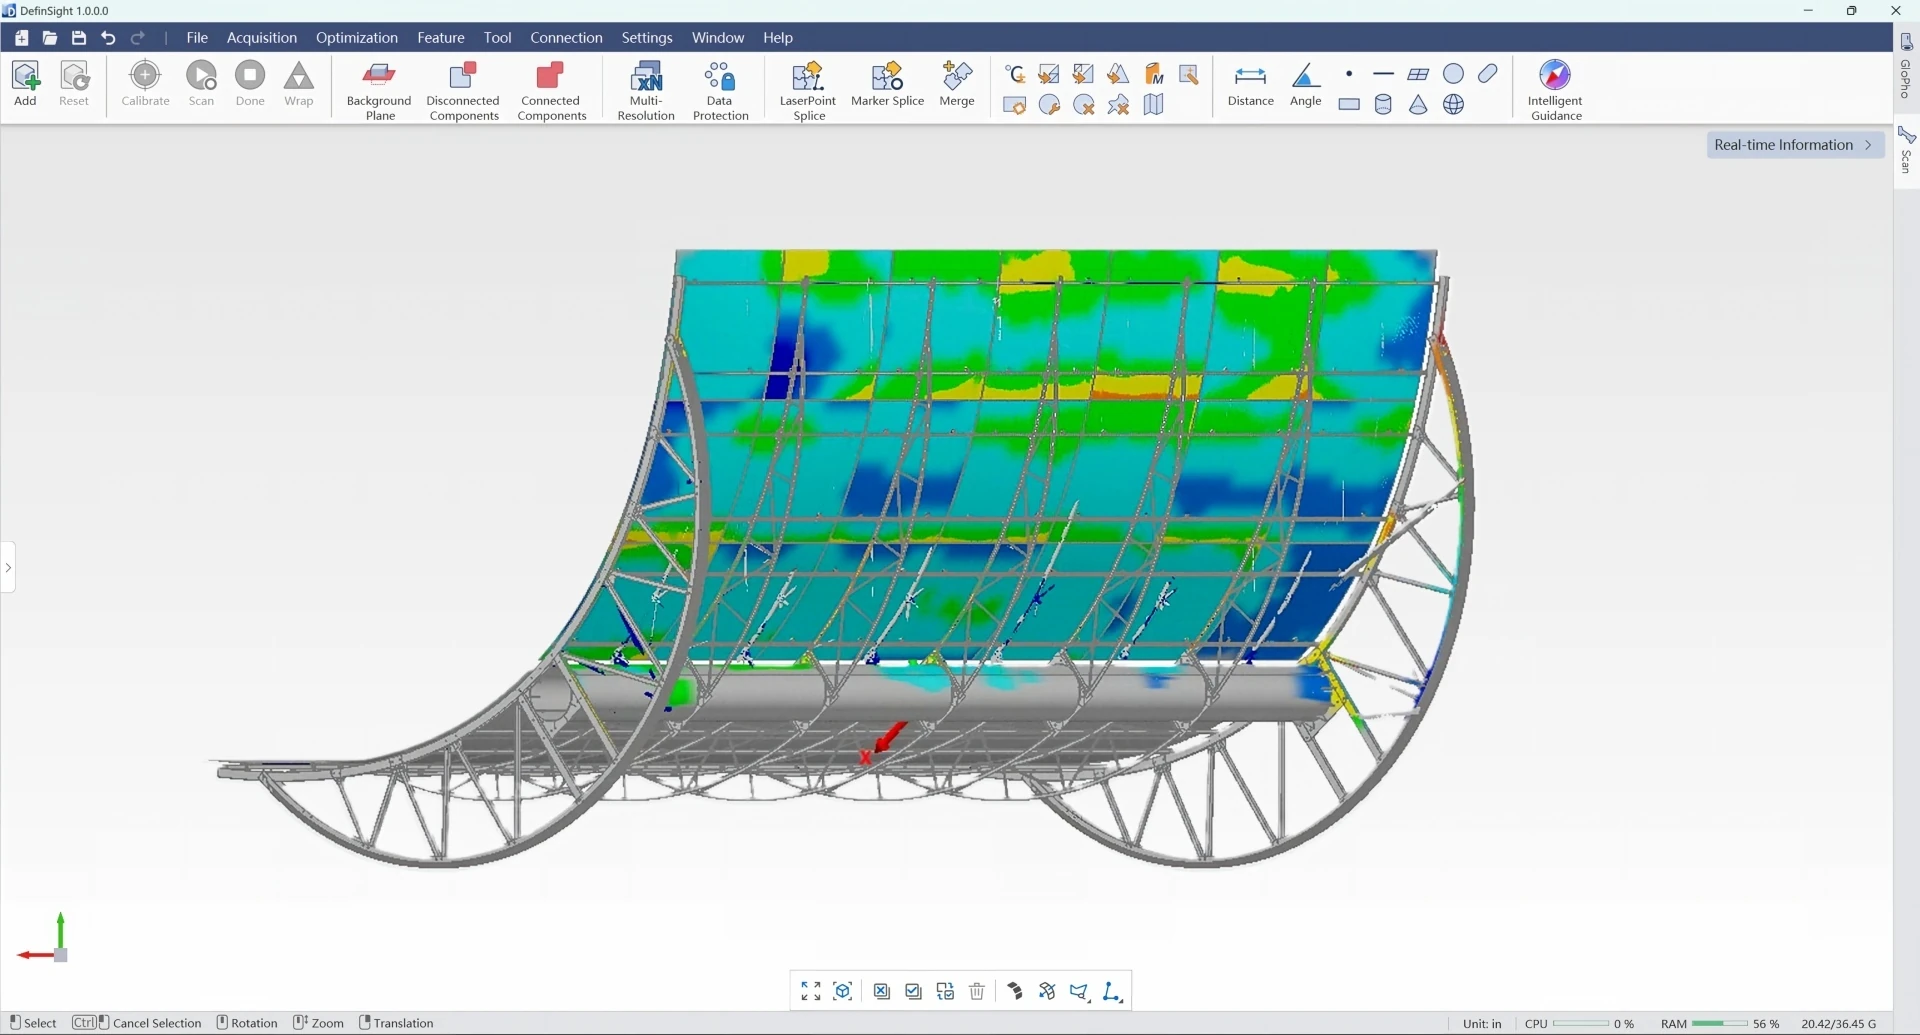
Deviation analysis on an industrial structure. Image by SCANOLOGY.
07 / TECHNICAL DATA
A selection of key parameters. When choosing a system, consider part size, tolerance and measuring conditions.
¹ The manufacturer evaluates performance per JJF 1951, VDI/VDE 2634 part 3 and ISO 10360-13 in a calibration laboratory accredited to ISO/IEC 17025. Scanning accuracy and volumetric accuracy are different figures. Achieving the stated values depends on measuring conditions and configuration.
3D ING / YOUR 3D TECHNOLOGY PARTNER
What do you want to measure? What is the part size and required tolerance?
Send us the basics to discuss whether TrackScan Sharp-Z suits you and the options for a demonstration.