Accuracy
Agreement of a measurement with a reference under defined conditions.
3D ING / KNOWLEDGE
Understand the difference between capture, measurement and model preparation. With a clear goal it is easier to choose the scanner, software and workflow.
01 / Understanding specifications
Three data properties. Each answers a different question.
Agreement of a measurement with a reference under defined conditions.
The ability to distinguish detail.
The density of captured data.
A denser mesh does not by itself mean a more accurate measurement. When comparing, consider the scanning method, object size and the manufacturer's test conditions.
02 / Reverse engineering
Scanning creates geometric data. After alignment and cleaning, we prepare a mesh model from it. Design work often also requires reconstructing surfaces and features in CAD software. STL, OBJ and PLY are useful formats for further processing; exporting a mesh does not by itself create a parametric CAD model.
Explore reverse engineering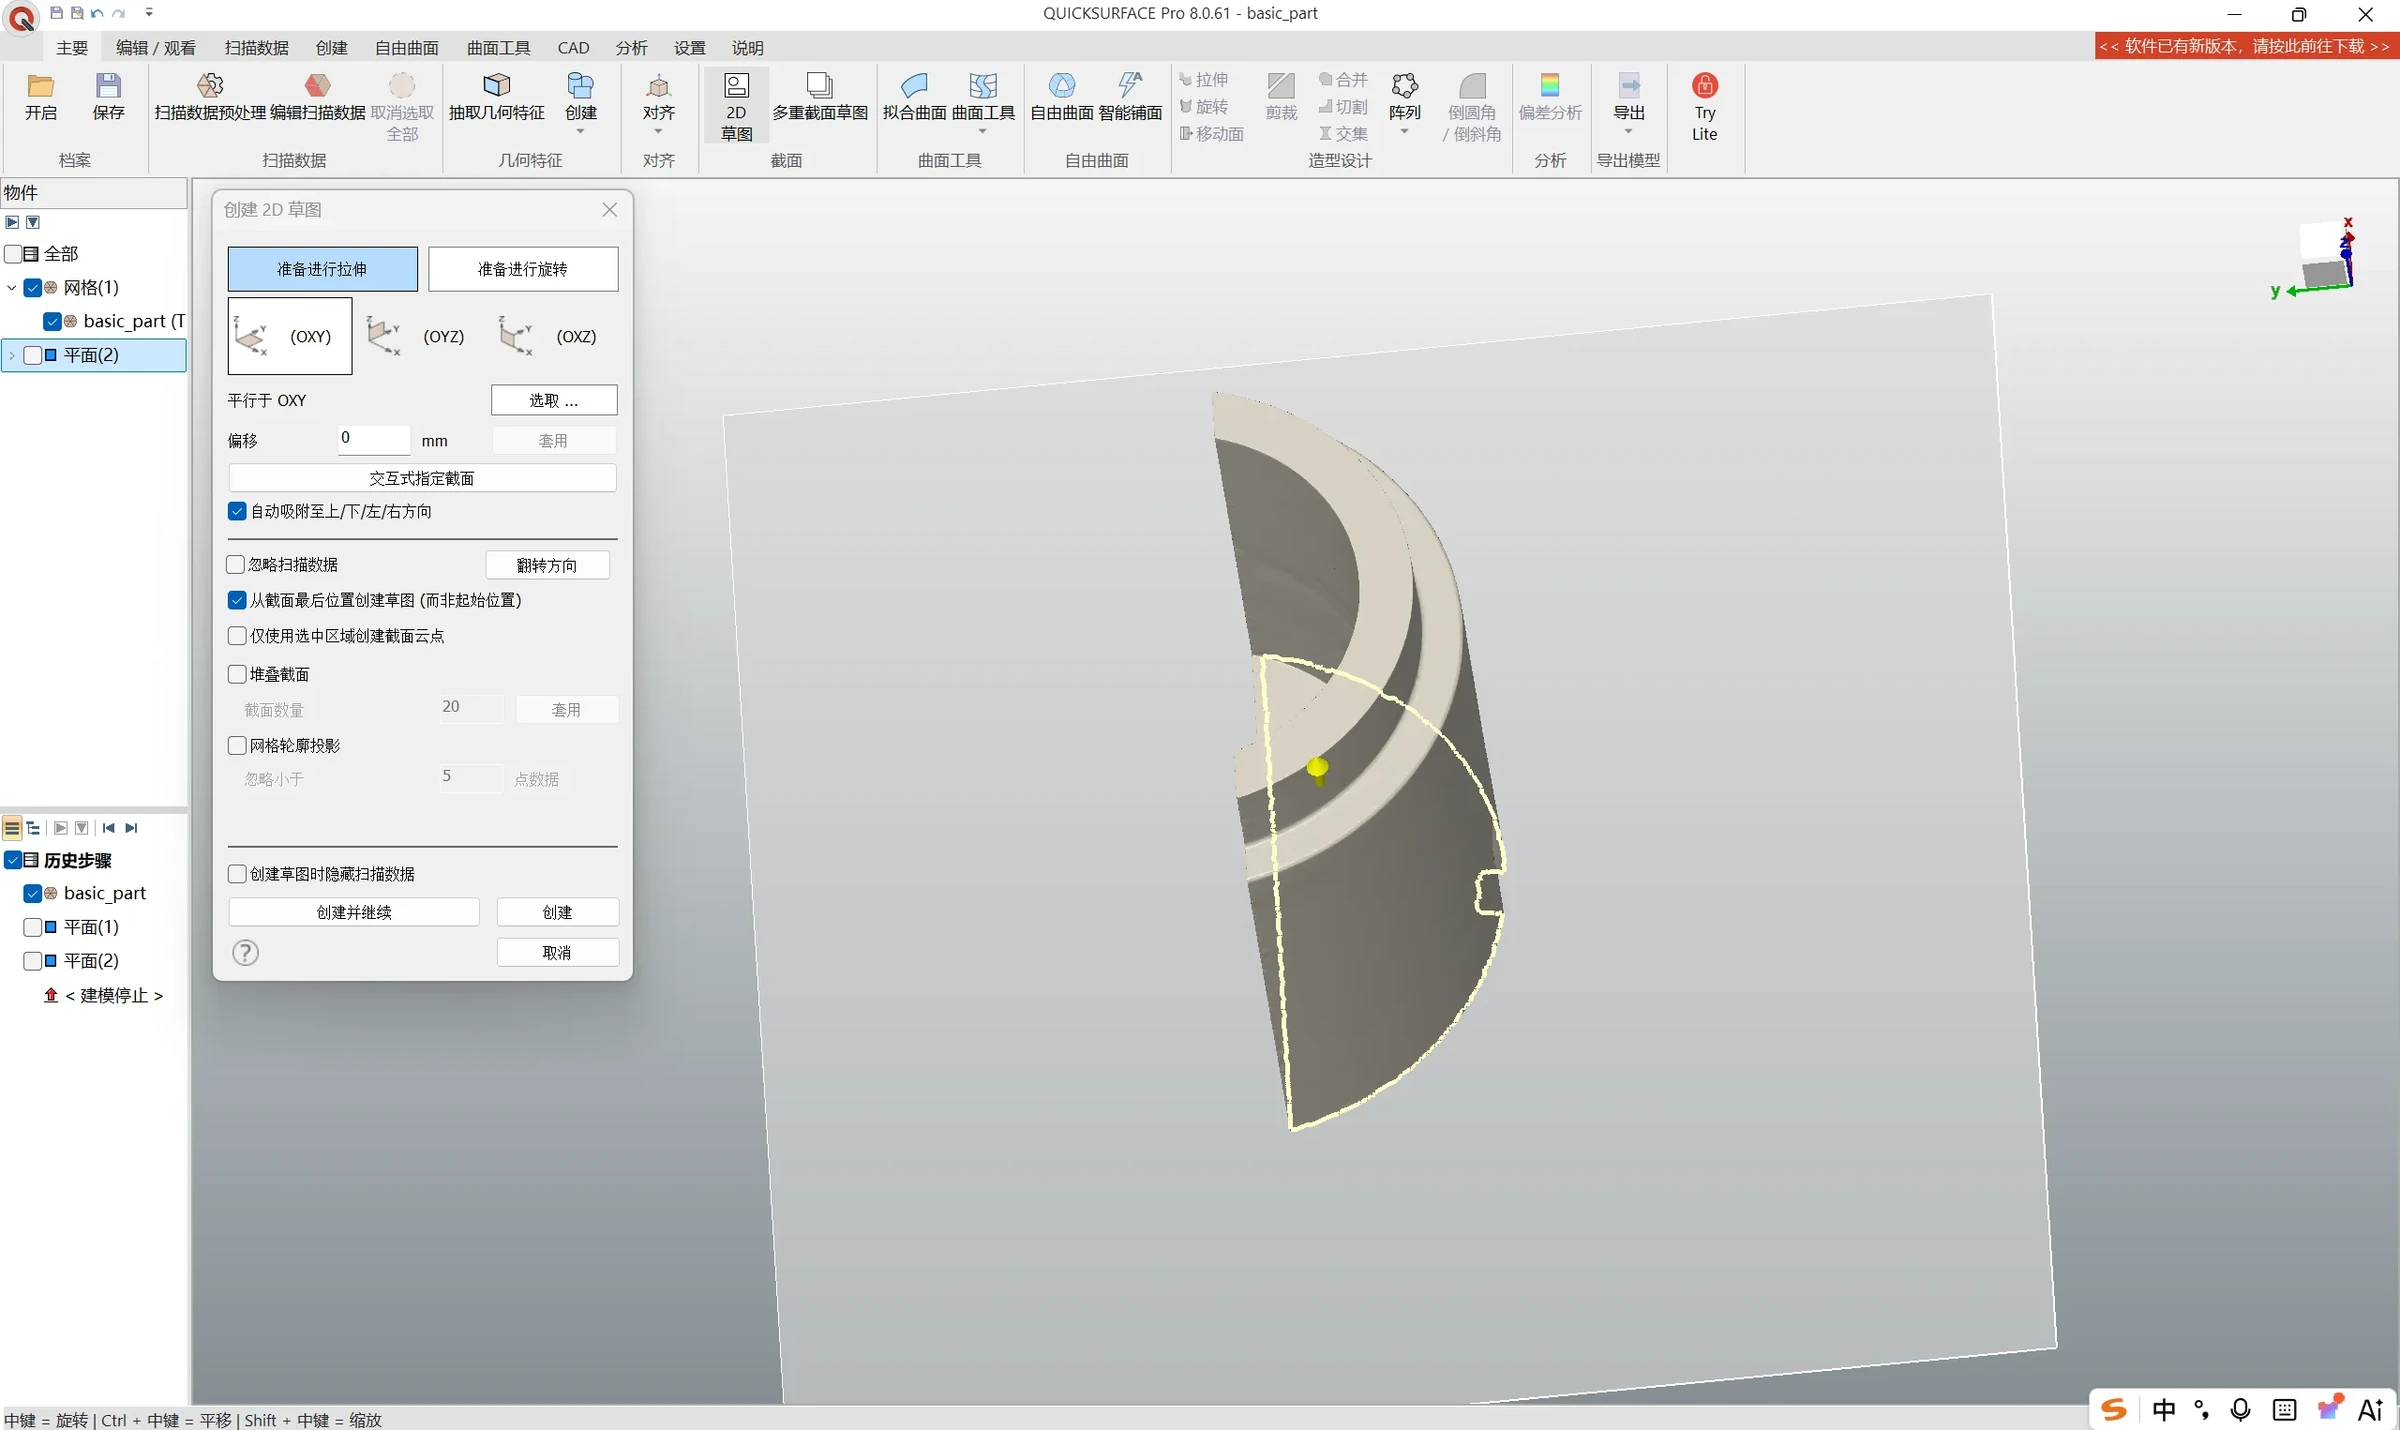
Geometric data of the object.
Alignment and cleaning.
A model for further processing.
Reconstruction of surfaces and features.
03 / Project preparation
Before choosing equipment, gather the object's dimensions, material, surface condition, smallest relevant feature and required tolerance. Access to individual surfaces, whether the part can be turned, and the software and format for further work also matter. For demanding surfaces, an assessment on a representative sample makes sense.
04 / Next step
Let the equipment follow the end use of the data.
Documentation
MQ, MT and MT Gen2 are separate models. When you start, use the manual for your model and check the document version. The manufacturer's original manuals and brochures are collected below.
Continue exploring
3D ING / Talk about your project
What do you want to scan and what result do you need?
Describe the object, its size, material and the intended use of the data. Together we can clarify the basis for choosing equipment.
+386 41 638 077