
Fixture setup
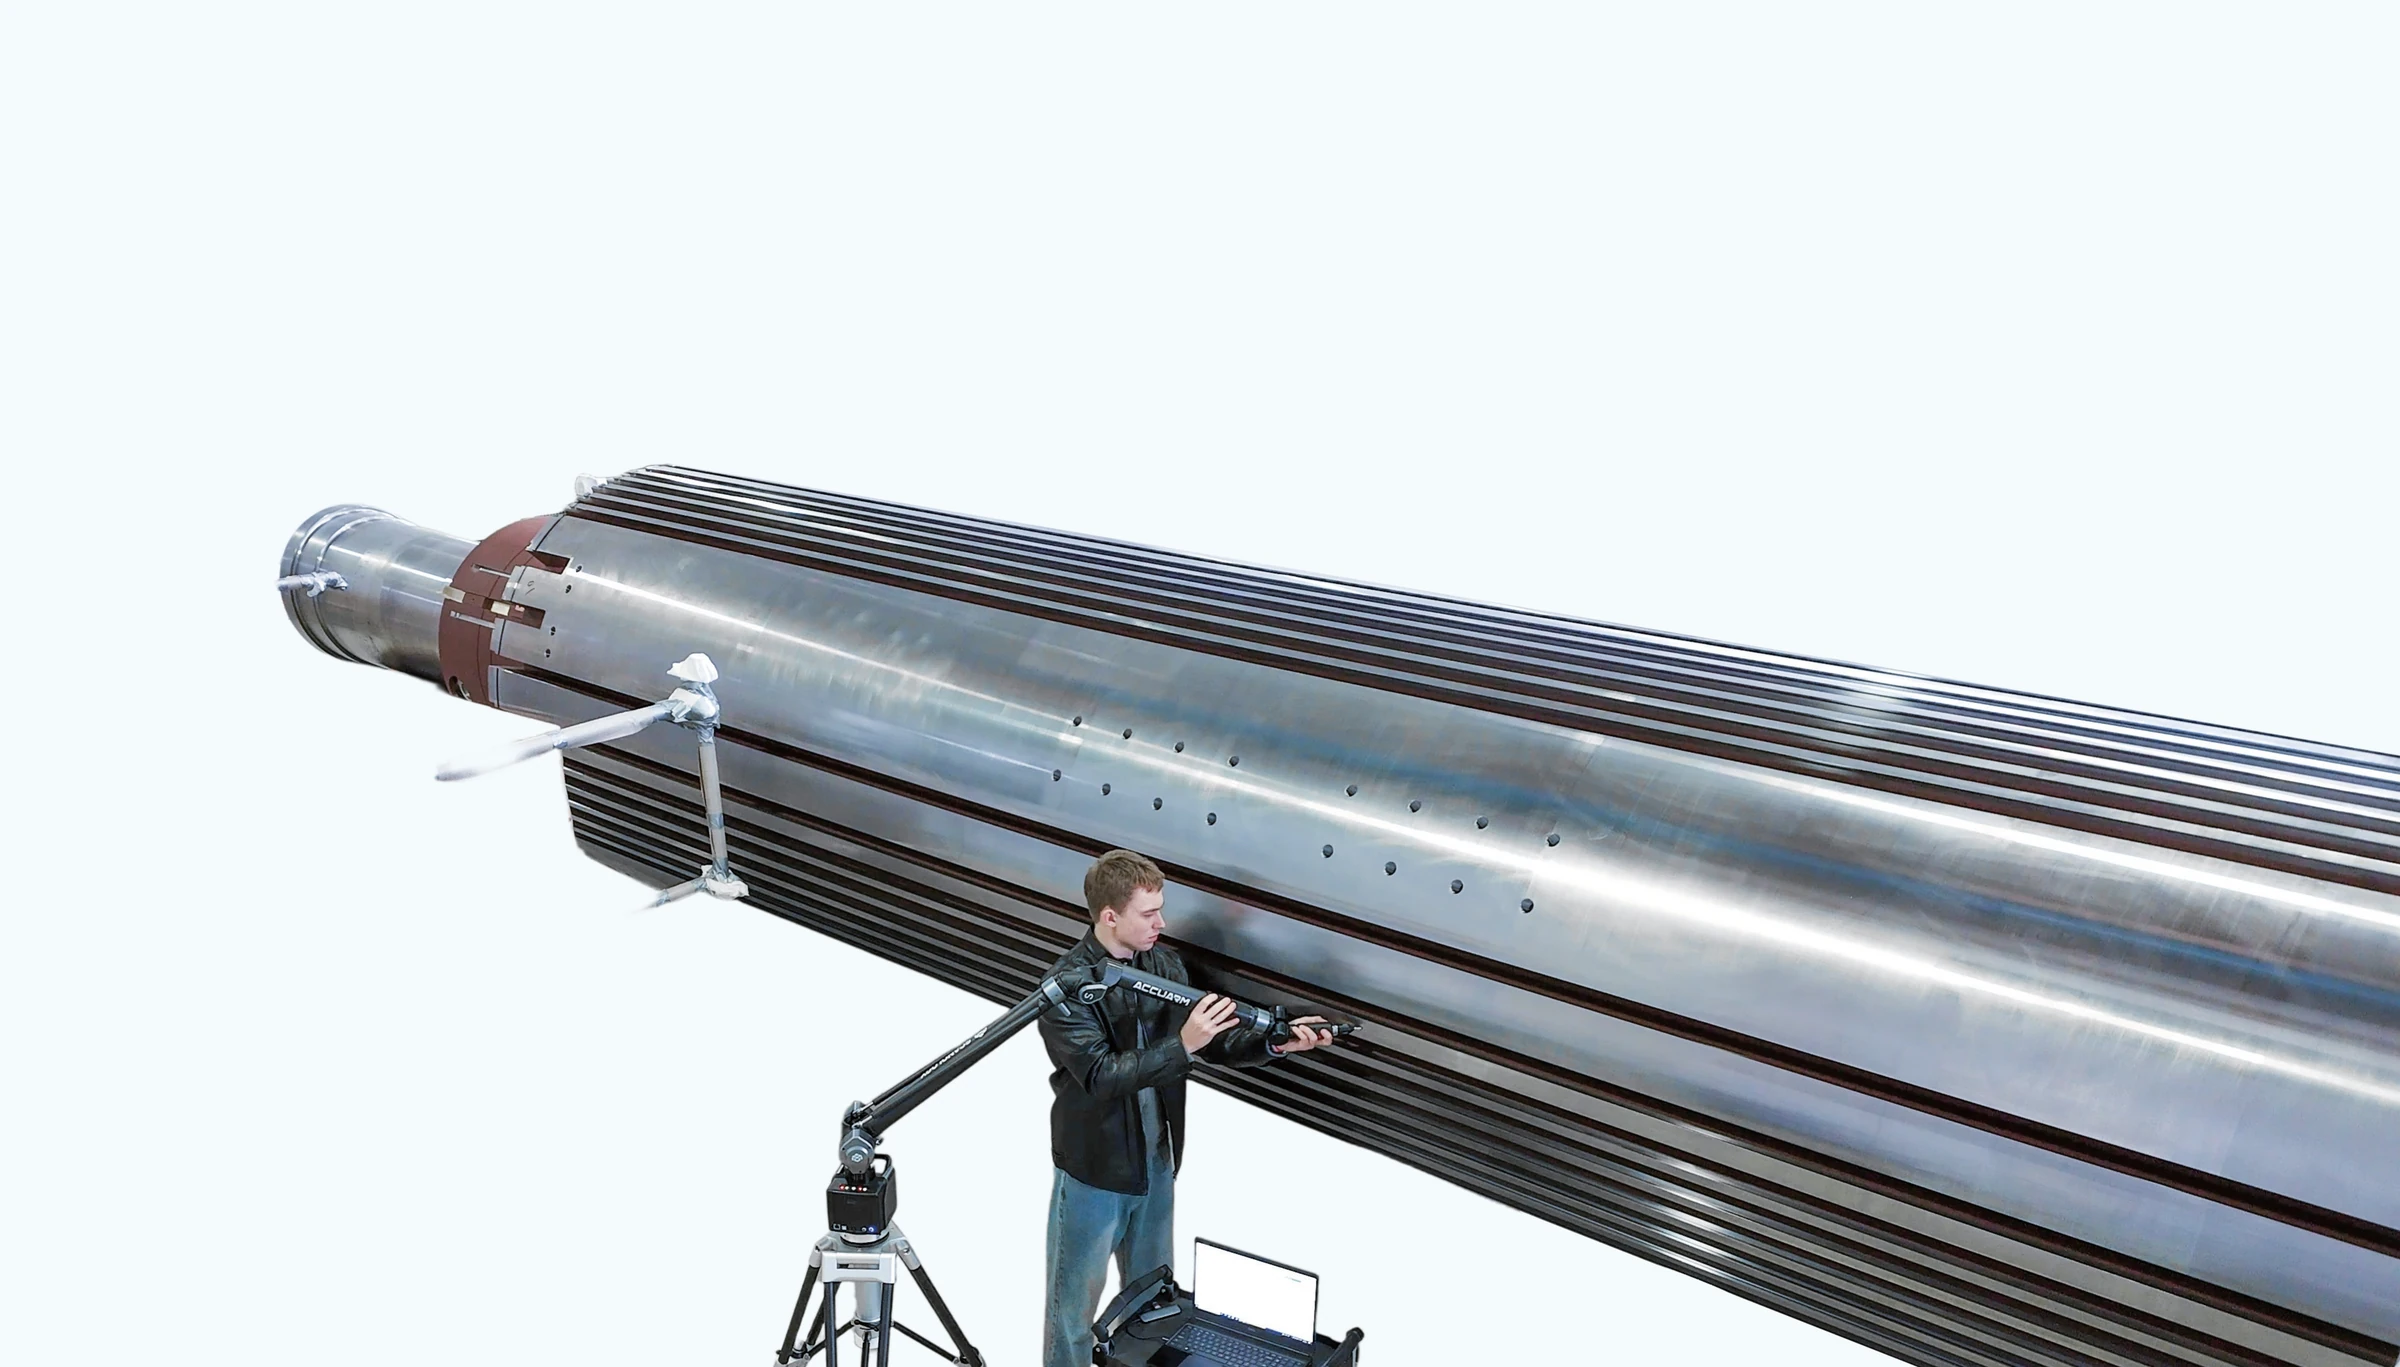
Checking positions and deviations while setting up measuring and assembly fixtures.
01 / OVERVIEW
A portable coordinate measuring system for inspecting parts and assemblies. Carbon construction, measuring probes and flexible mounting connect measurement in the lab and on the shop floor.
working range
Versions listed in the manufacturer's current technical table.axes
Two arm versions.performance classes
Superior, Enhanced and Classic; MPE values depend on the version.02 / QUALITY CONTROL
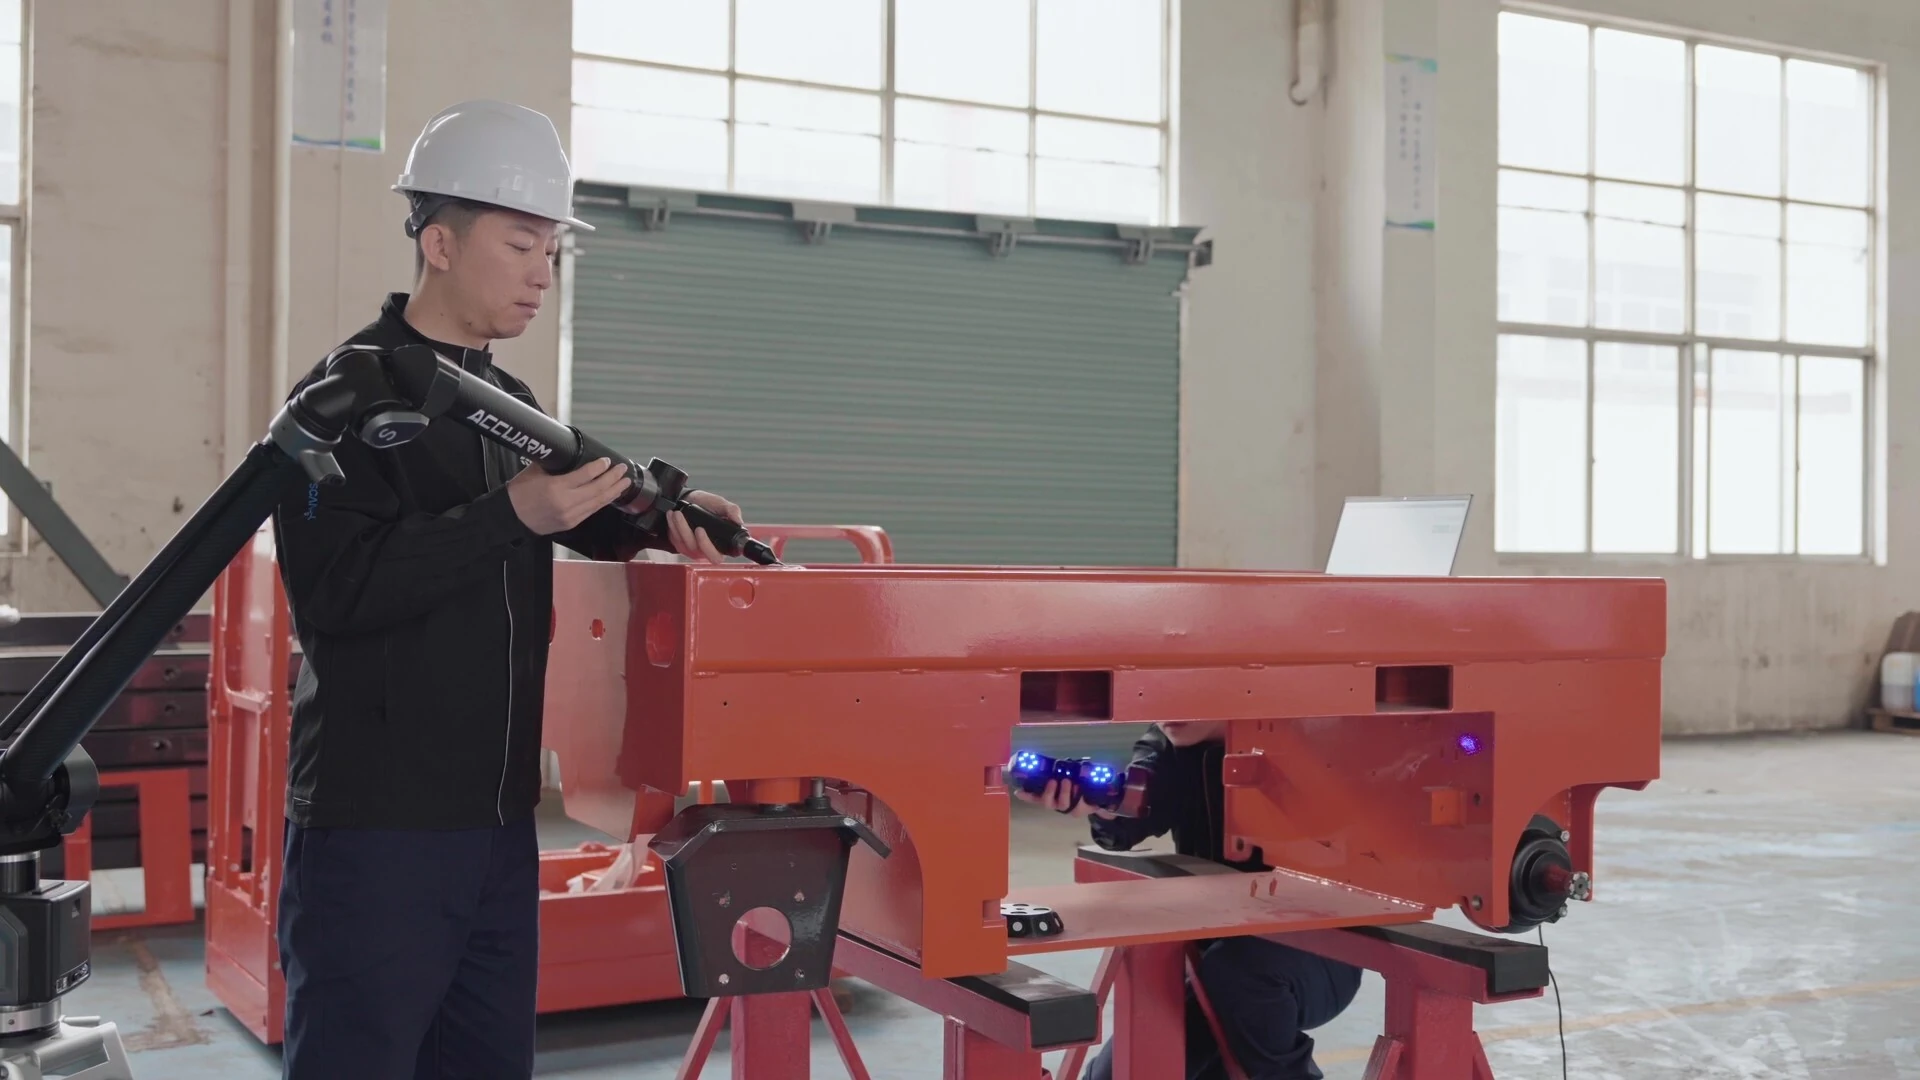
The coordinate arm lets you check geometry even on large workpieces. The measurement process links capture, analysis and reporting.
03 / MEASURING DESIGN
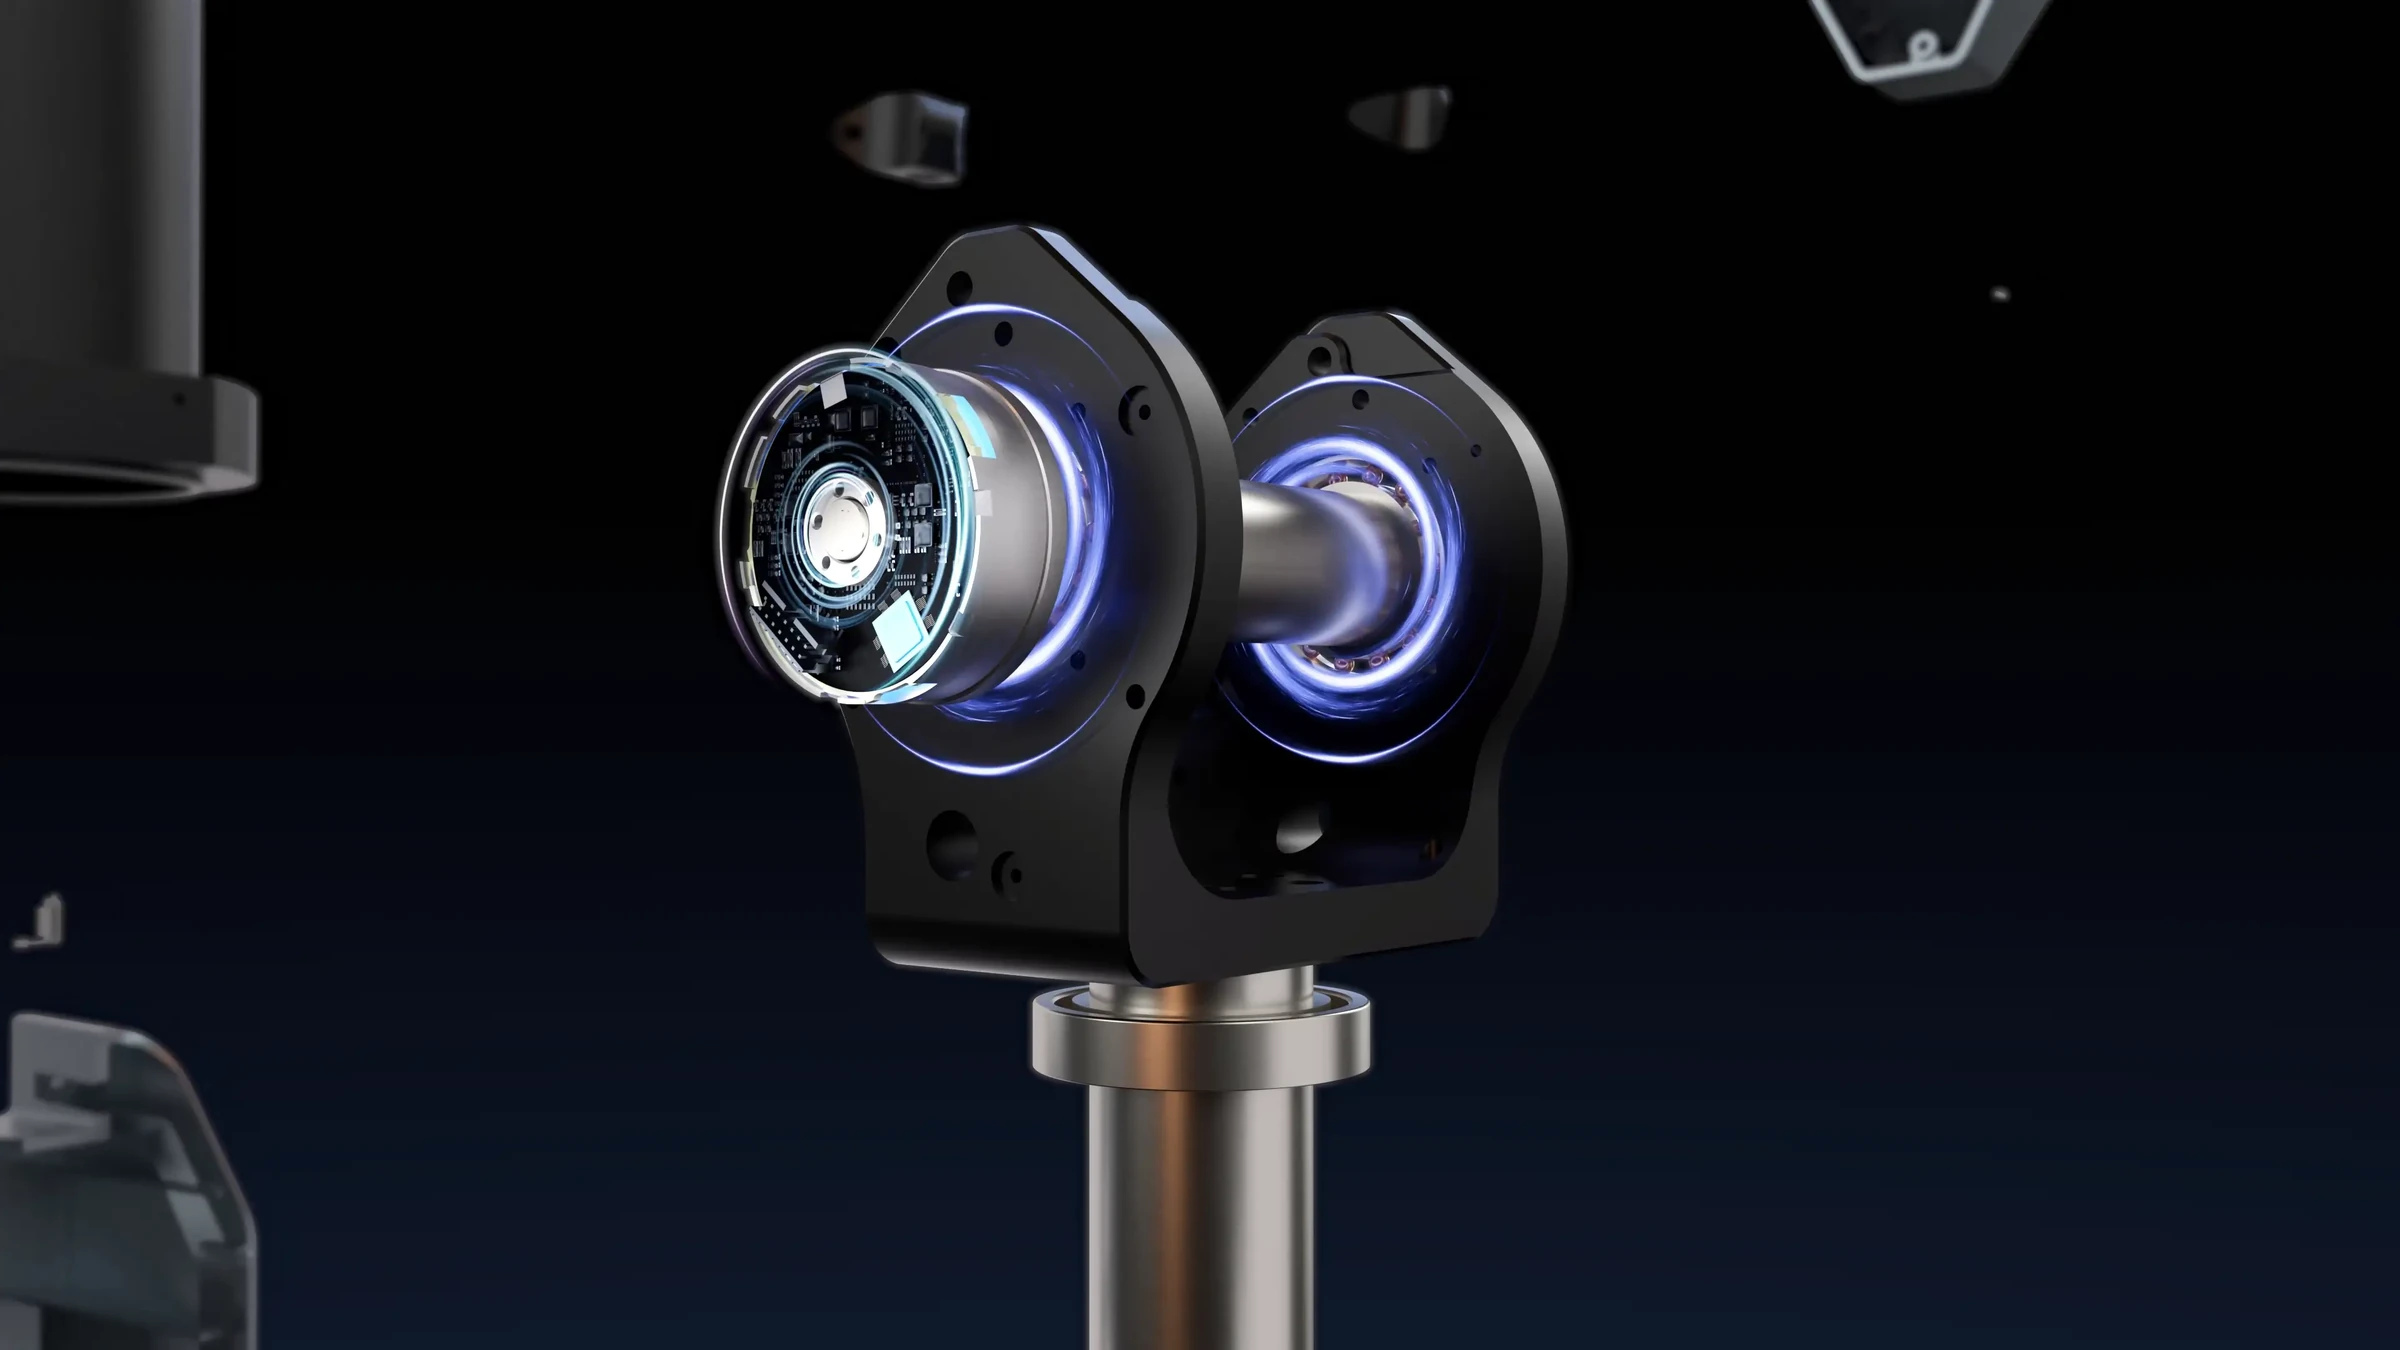
Encoders and bearings support stable position capture. Algorithms compensate for temperature effects and probing load.
04 / ERGONOMICS
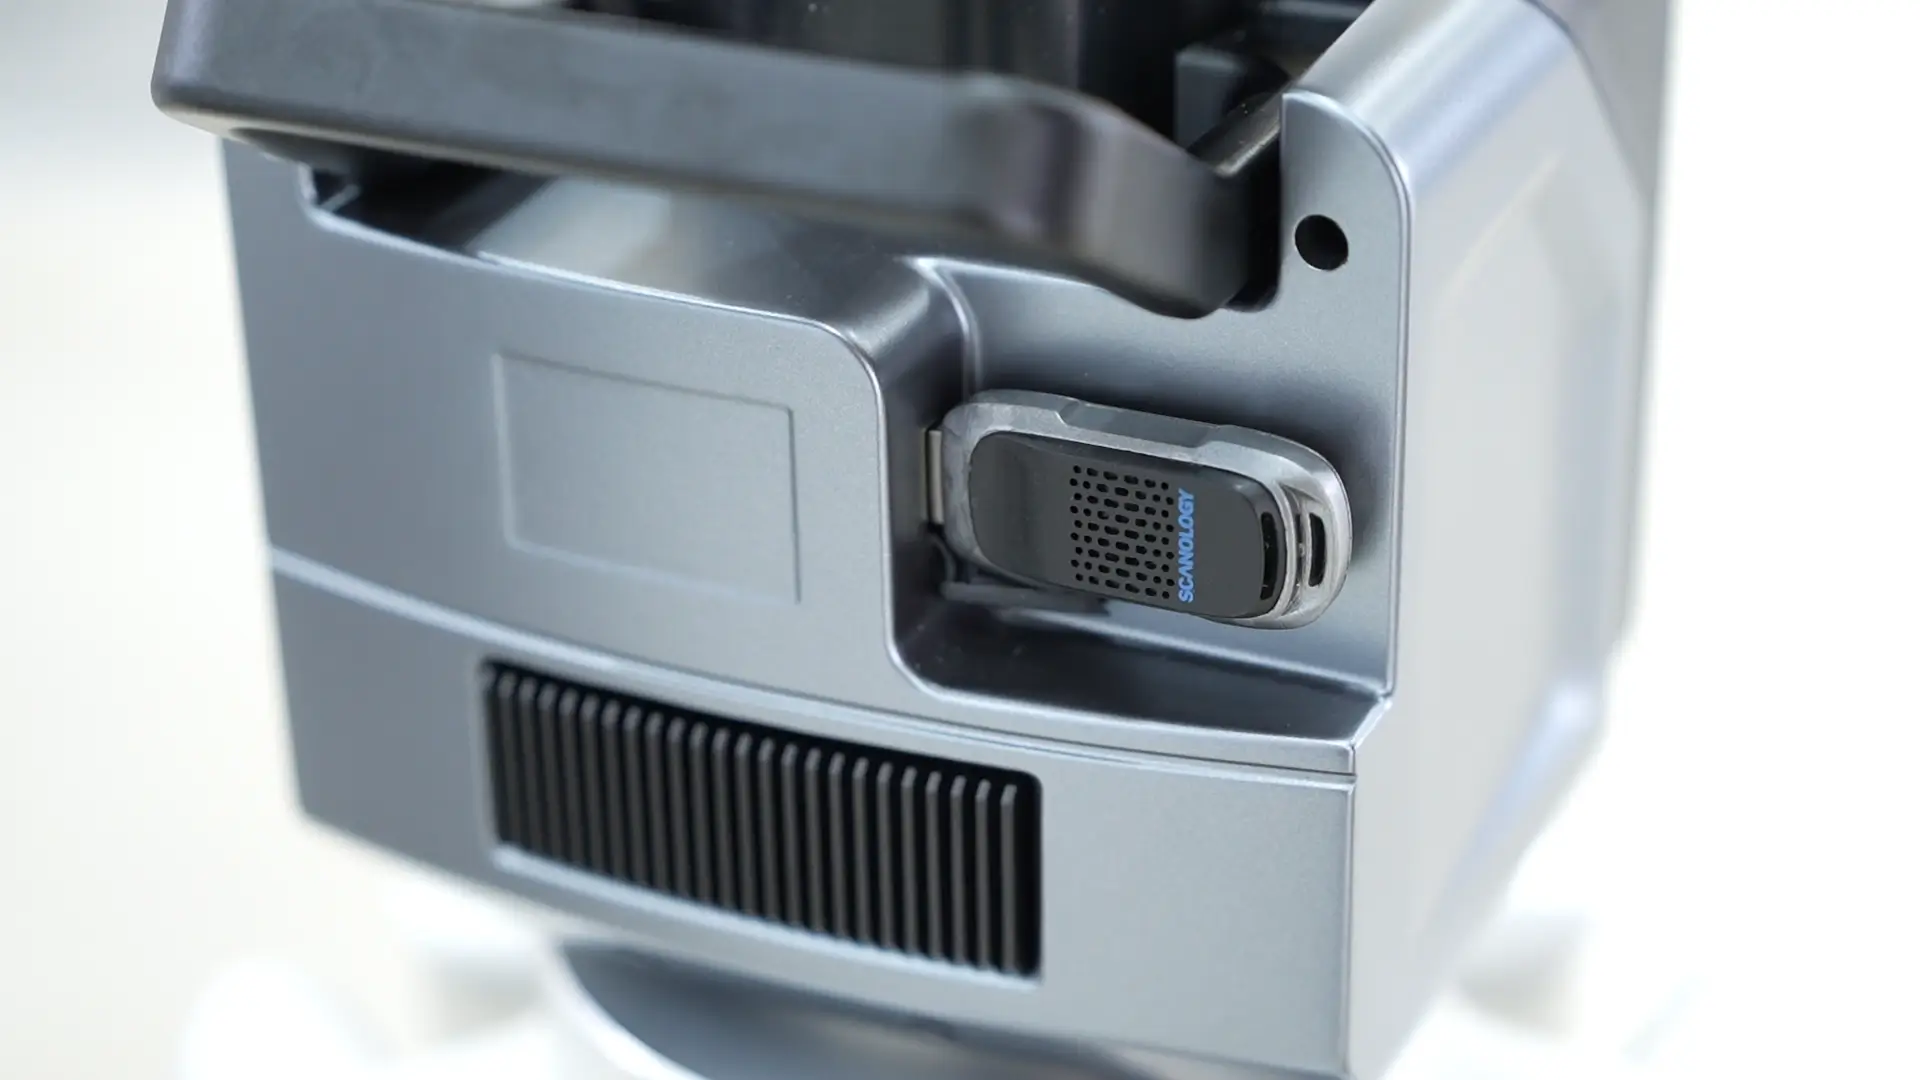
Carbon construction and spring balancing reduce effort in use. The portable design supports on-site work.
05 / MEASURING PROBES
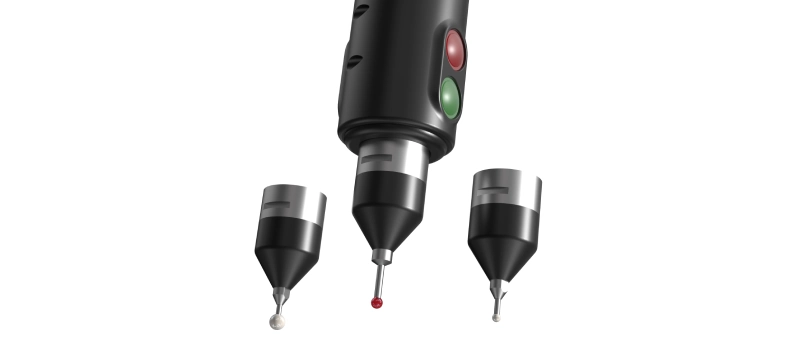
Quick probe change lets you adapt to the measuring task without recalibration, following the manufacturer's procedure.
06 / MOUNTING
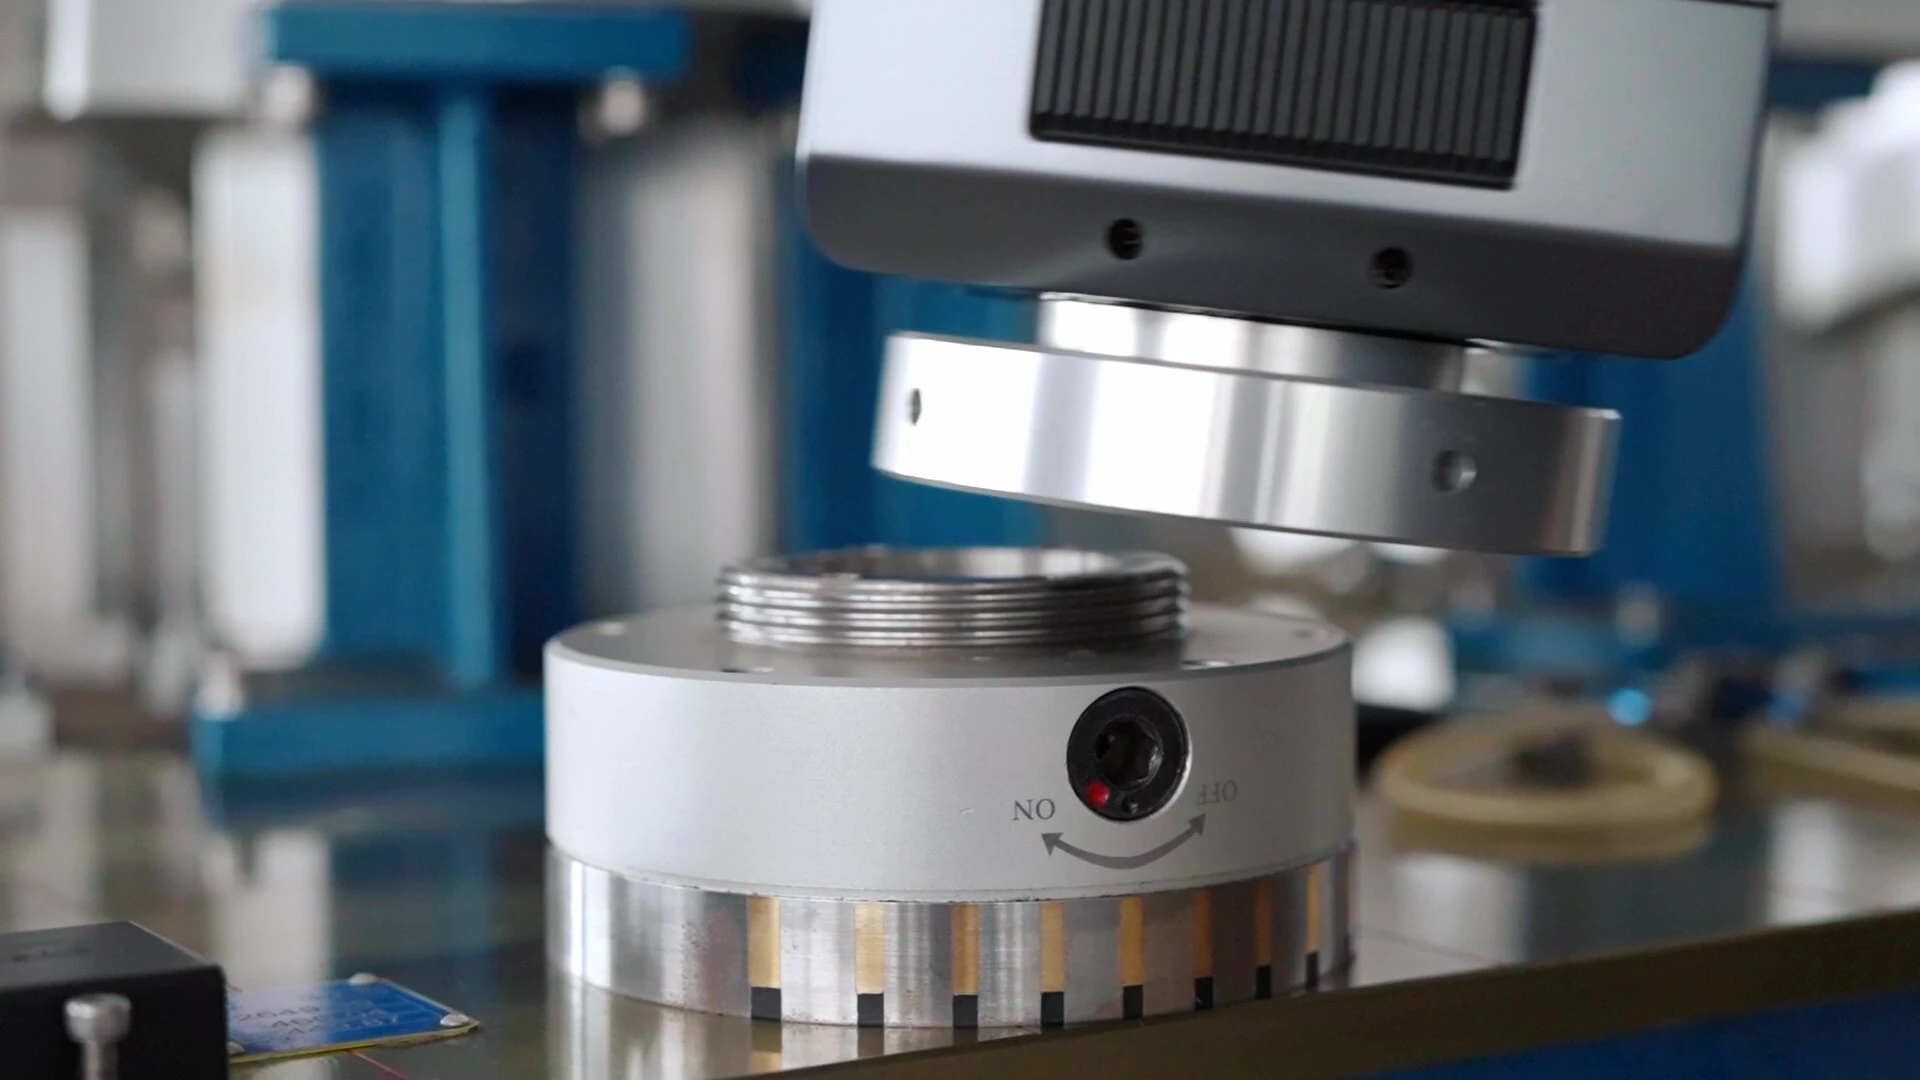
Mounting options include stands, magnetic bases and vacuum mounts. Choose the base according to the surface and process.
07 / ARM+
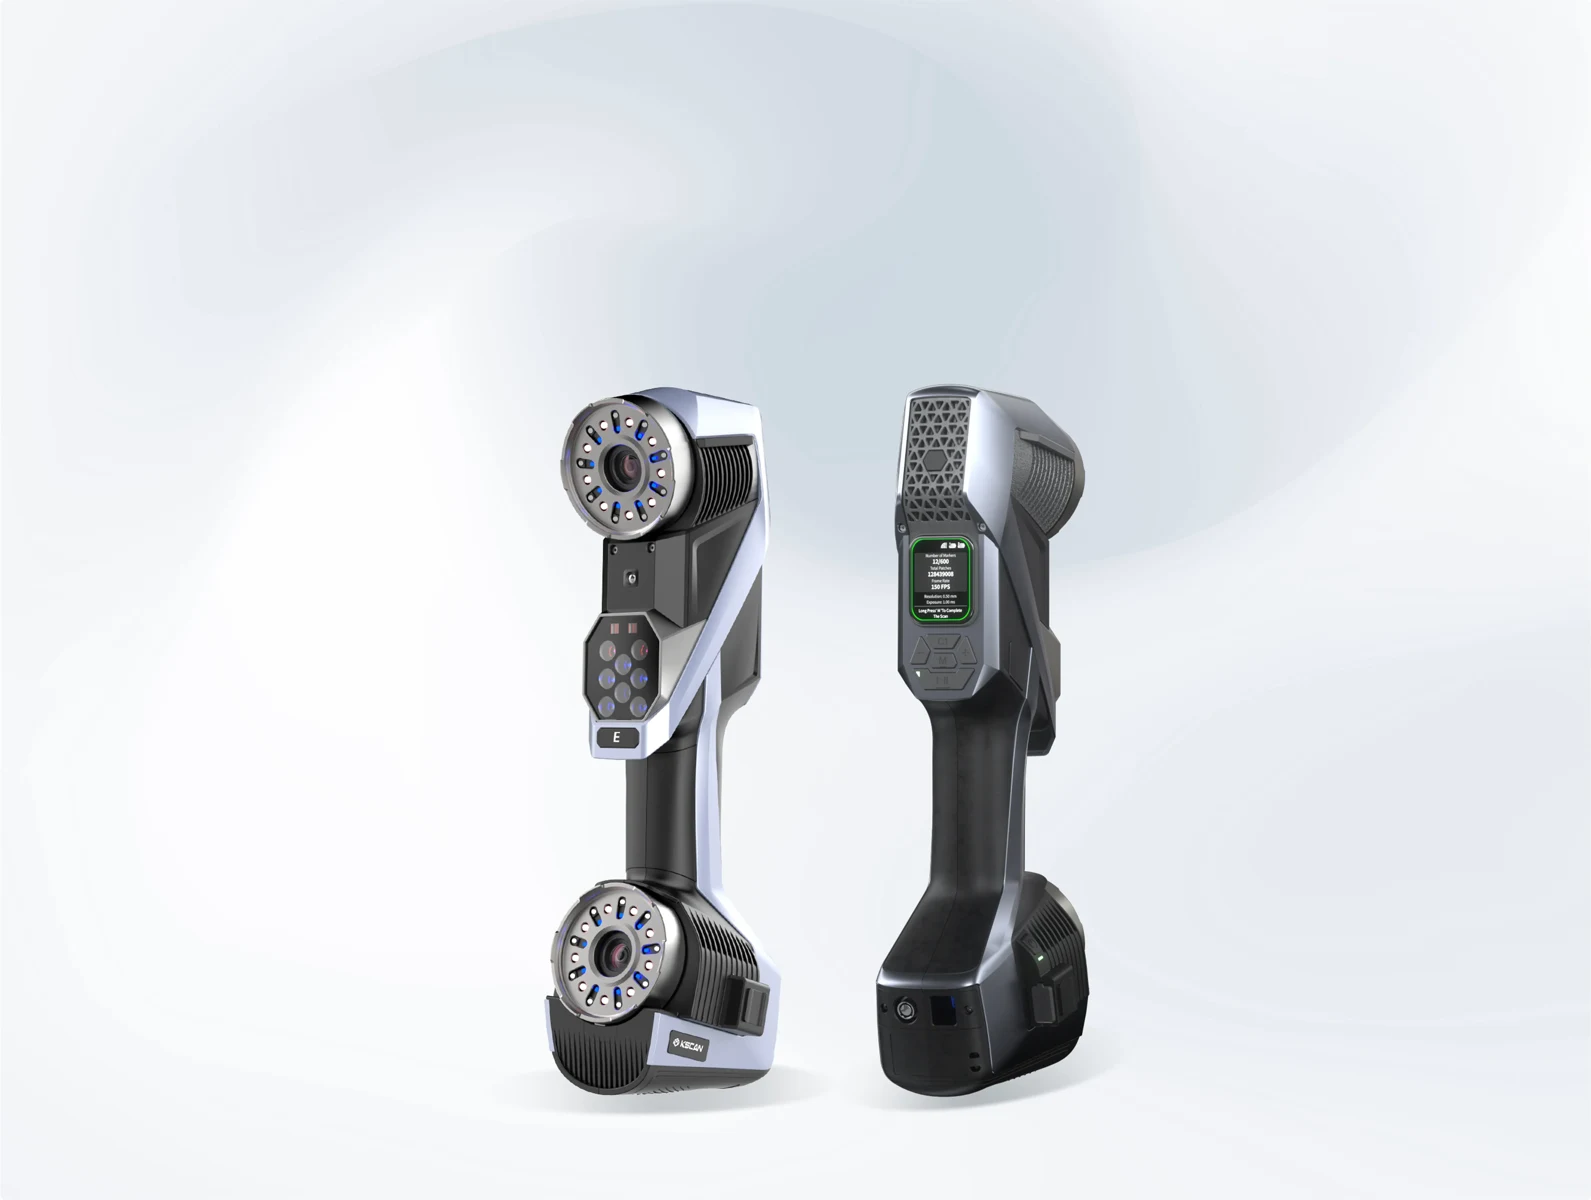
AccuArm can complement SCANOLOGY handheld scanners, optical systems and photogrammetry in a shared DefinSight workflow.
08 / SOFTWARE SUPPORT
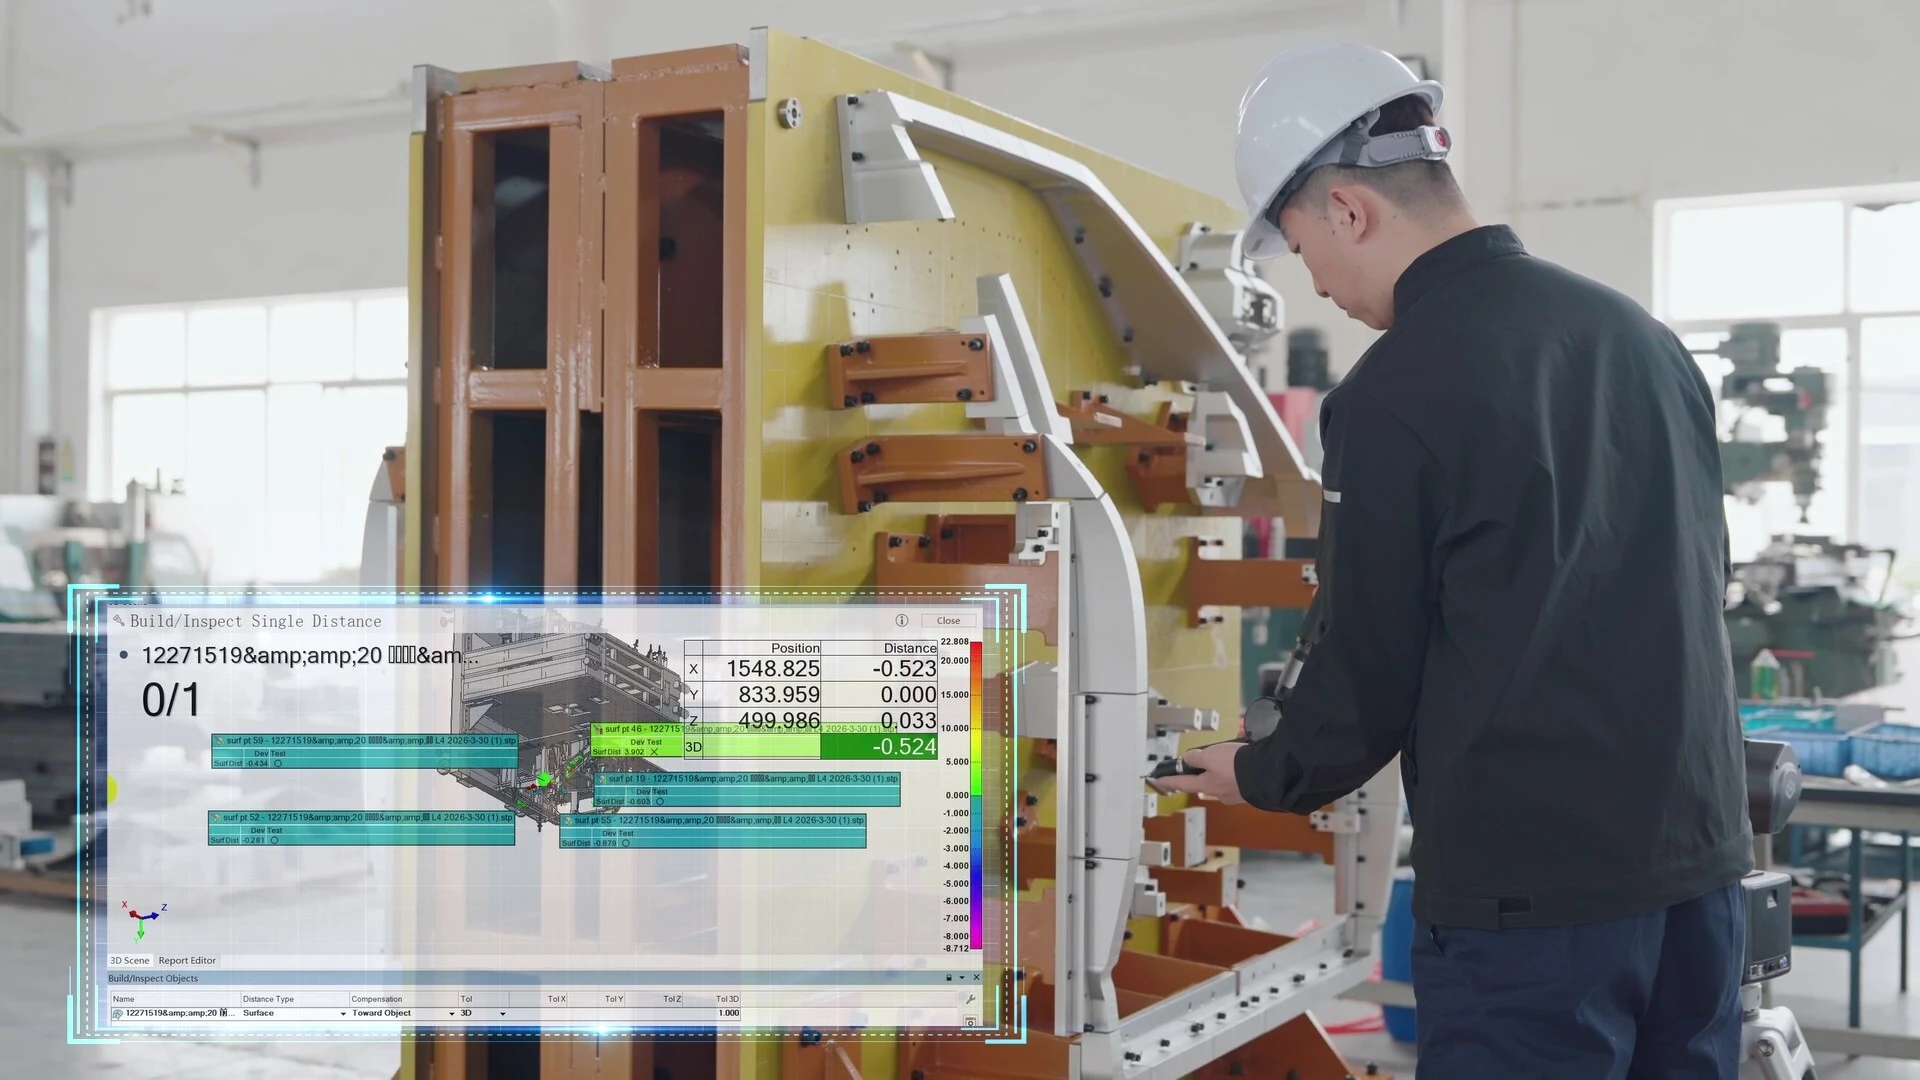
Process measurements in DefinSight or supported inspection software. Reviewing deviations helps set up and check assemblies.
09 / FROM TASK TO RESULT
Checking positions and deviations while setting up measuring and assembly fixtures.
Contact inspection of geometry right where the workpiece is.
Measuring housings, sealing surfaces and assemblies before further assembly.
10 / TECHNICAL DATA
A selection of key parameters. When choosing, consider object size, required accuracy and working conditions.
The two EUNI errors are examples for a specific version. MPE means maximum permissible error; accuracy depends on class, number of axes, working range and measured parameter. The full SPAT, EUNI, PFORM, PSIZE and LDIA table is in the official brochure.
11 / RELATED EQUIPMENT
SCANOLOGY
From large parts to the finest details.
Explore the product ↗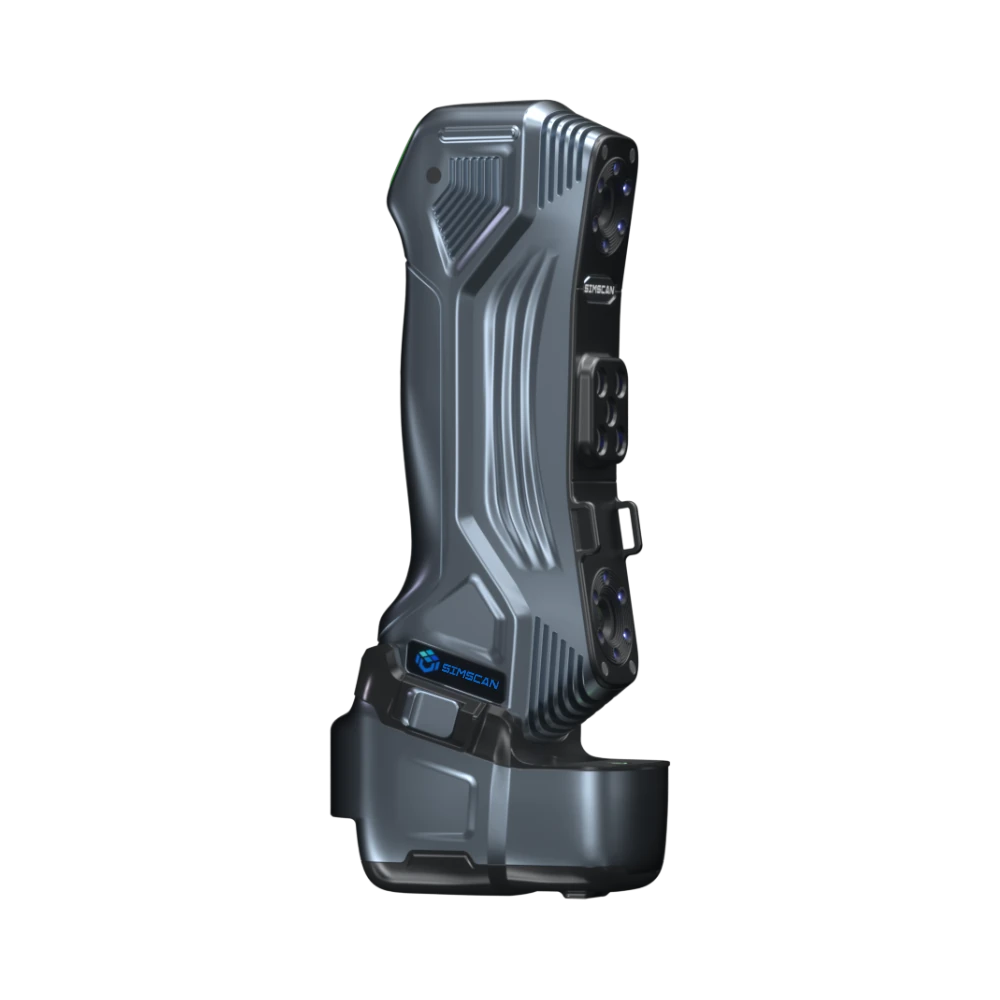
SCANOLOGY
Accurate capture in the palm of your hand.
Explore the product ↗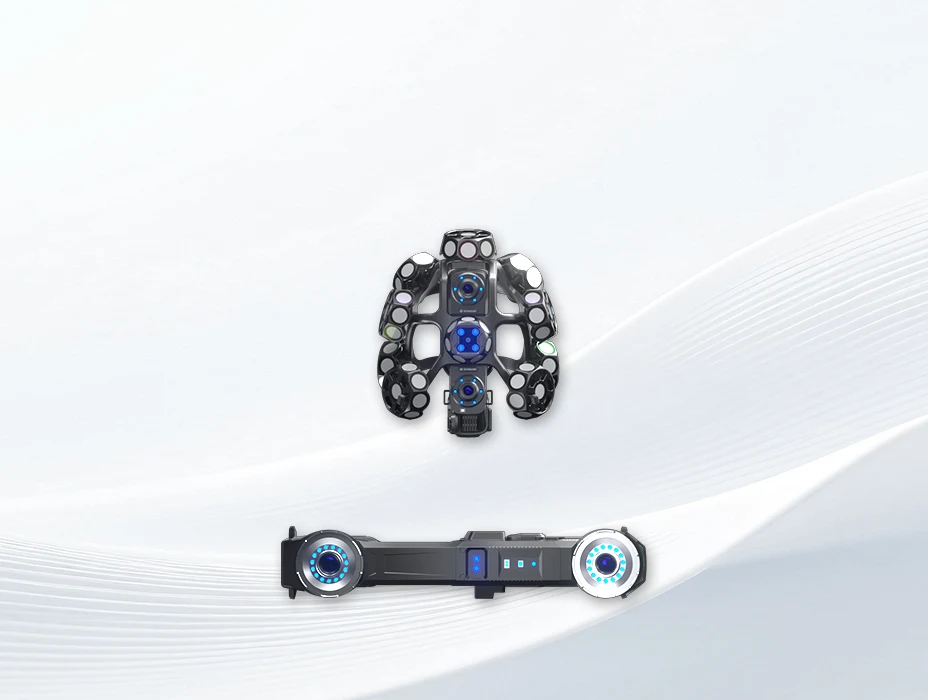
SCANOLOGY
Three configurations. One portable system.
Explore the product ↗3D ING / TALK ABOUT YOUR PROJECT
What do you want to scan and what result do you need?
Describe the object, its size, material and the intended use of the data. Together we can clarify the basis for choosing equipment.