
Product development
Checking prototype geometry and comparing it with design data.
01 / OVERVIEW
A versatile wireless scanner with blue and infrared lasers and built-in photogrammetry. One system for capturing large surfaces, fine detail, edges and hard-to-reach geometry.
measurements per second
Highest stated measurement rate.resolution
Best stated resolution in the relevant mode.accuracy
Under the manufacturer's measurement conditions; not the same as volumetric accuracy.02 / SPEED
108 blue laser lines in a cross pattern speed up capture. The system reaches up to 180 frames per second.
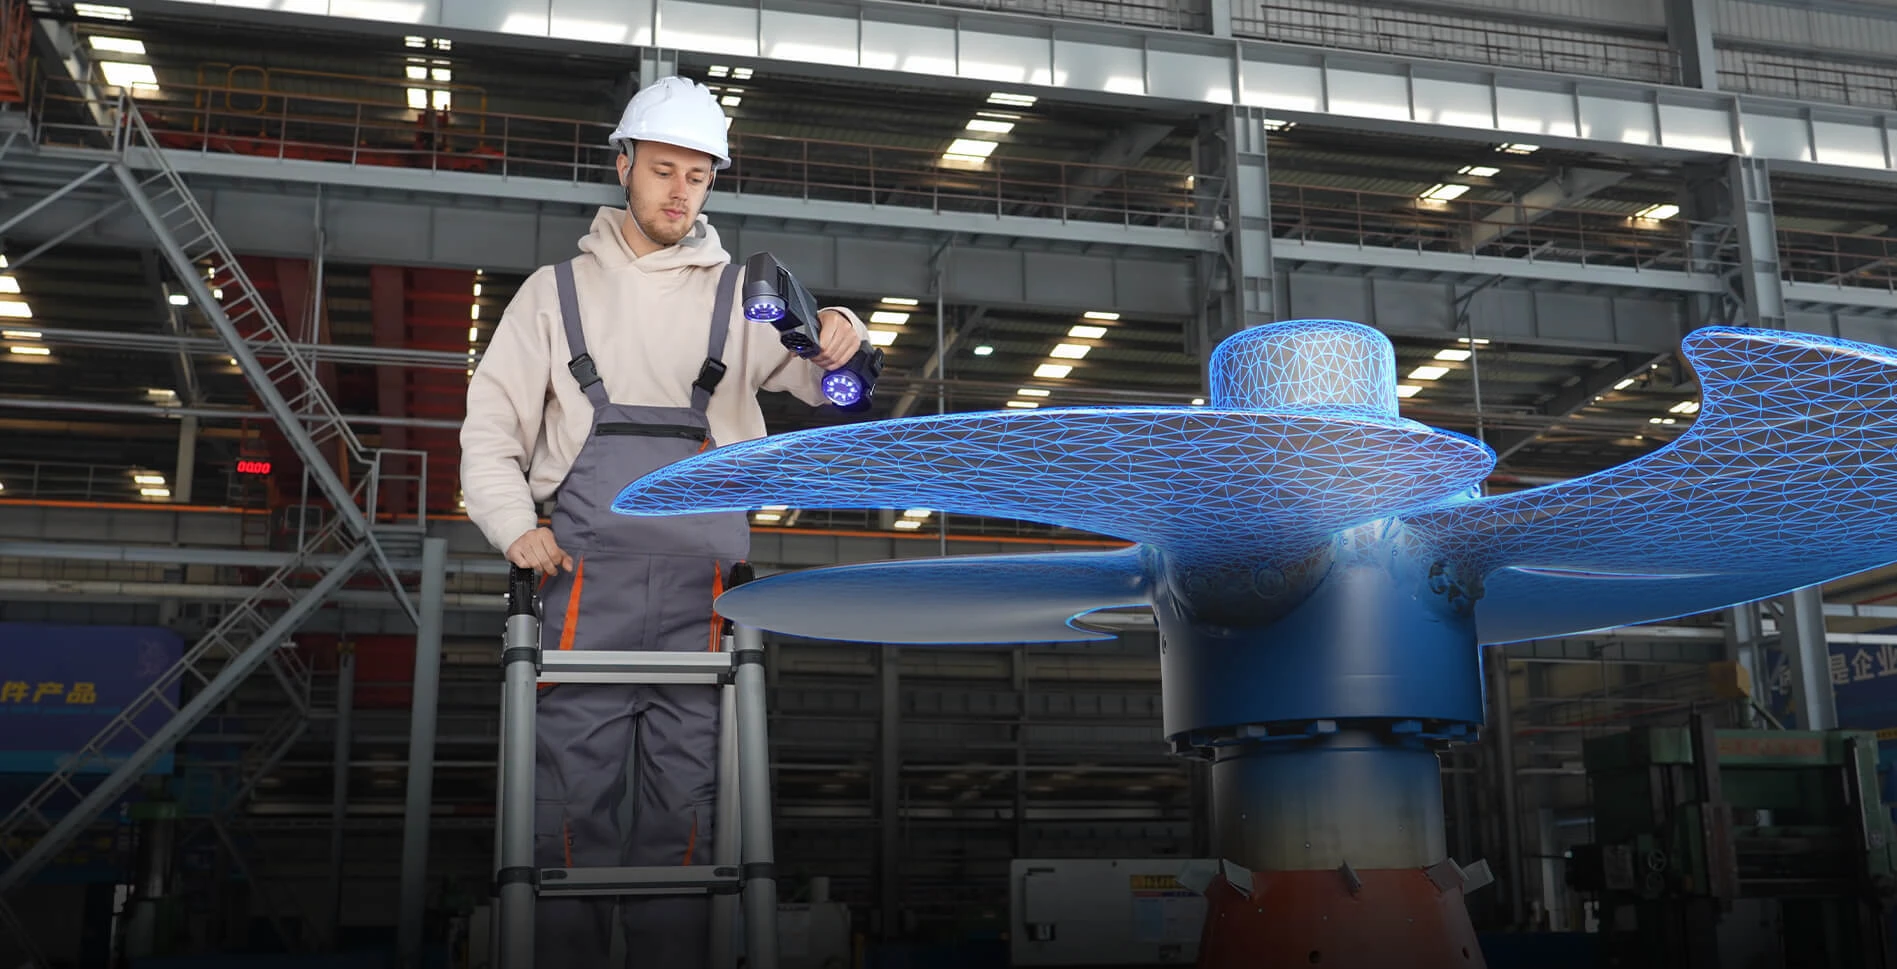
03 / DETAIL
Parallel blue lines are intended for fine detail such as gear teeth and narrow slots. Live meshing helps you follow the capture.
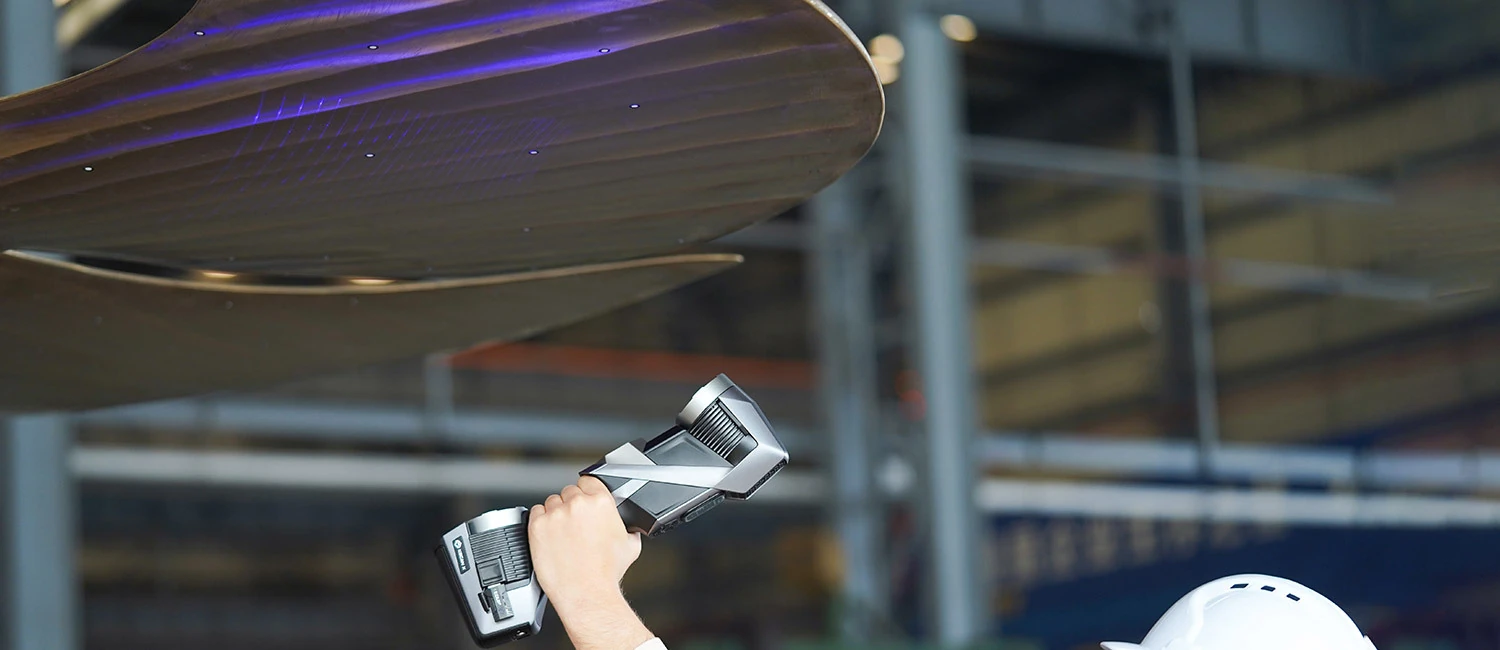
04 / EDGES AND HOLES
Laser measurement and grey-scale recognition support inspecting edges, holes and slots on complex parts.
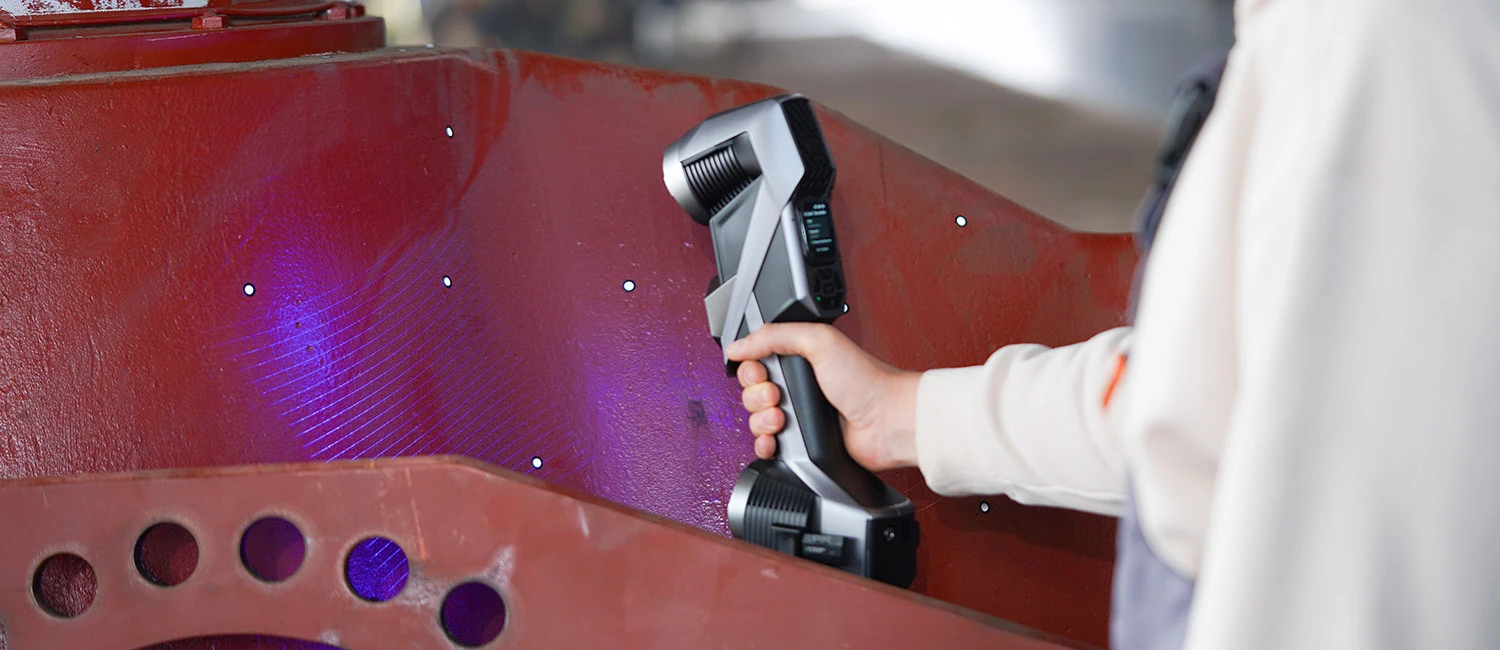
05 / WIRELESS WORK
Built-in data processing, battery power and wireless transfer enable work on large structures and in hard-to-reach places.
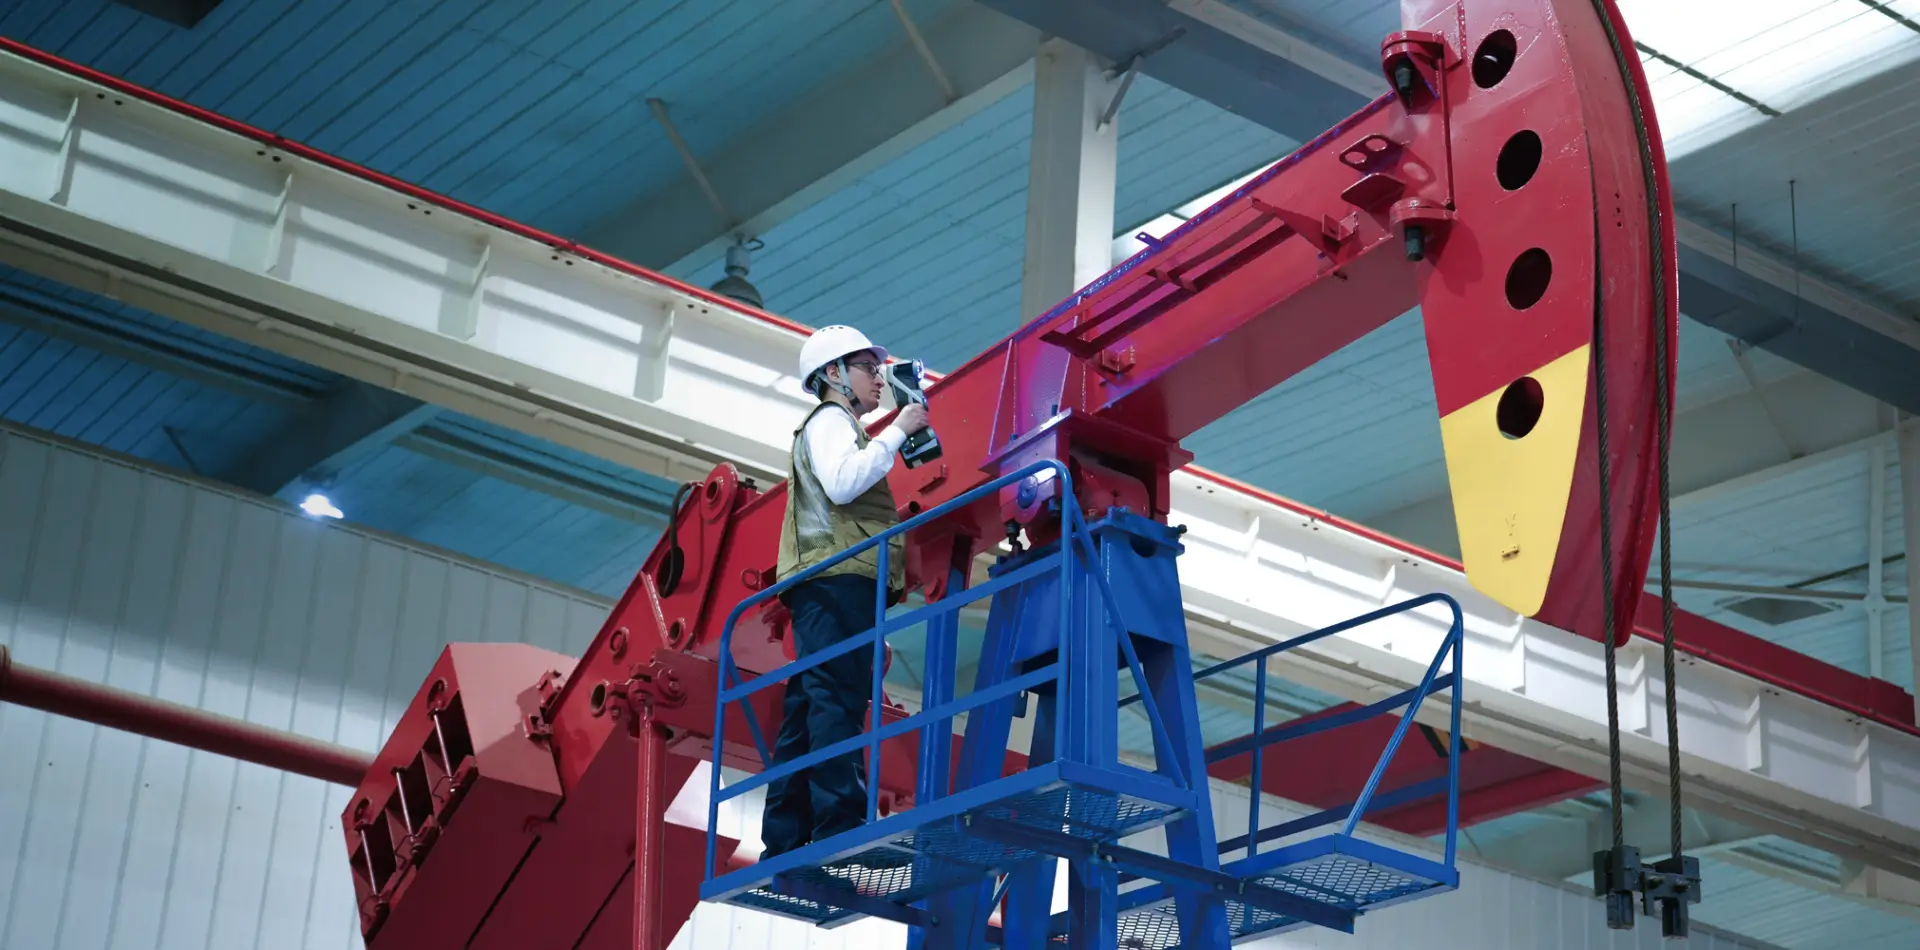
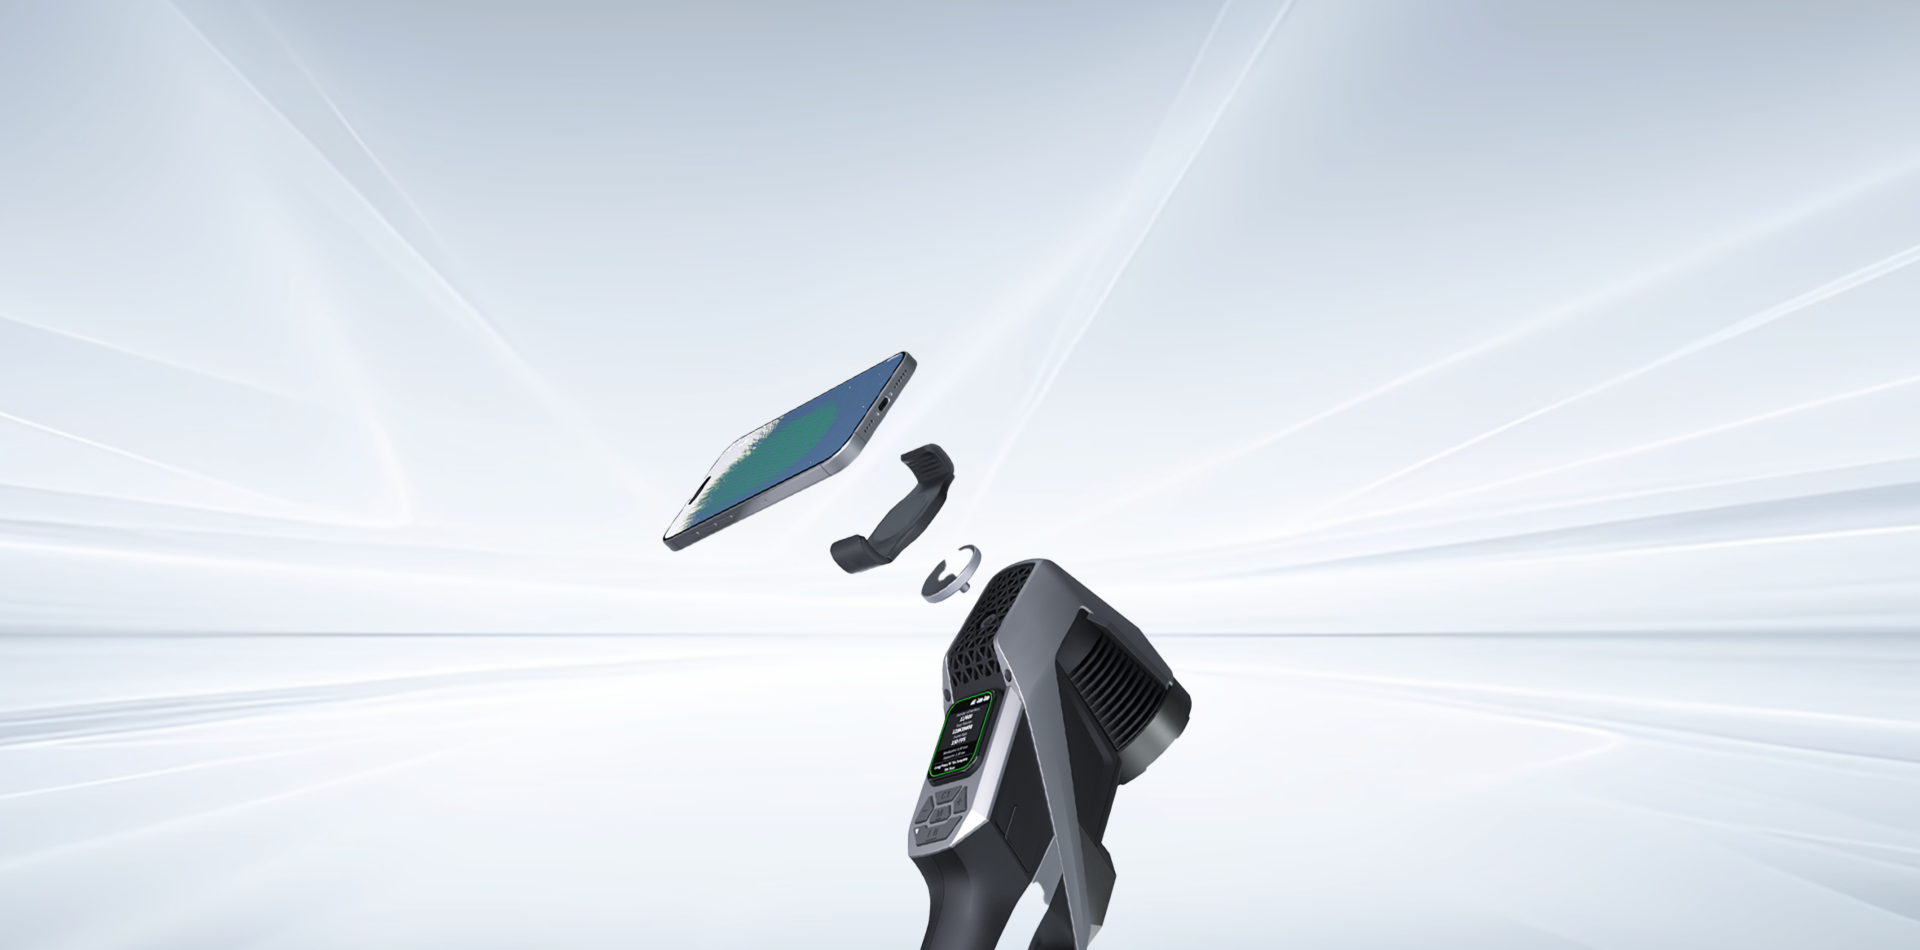
06 / CONTROLS
A touchscreen, in-scan guidance and a configurable button support work at the object.
07 / AUTOMATION
KSCAN-E can be integrated into an automated SCANOLOGY system for series measurement. The configuration is adapted to the process and part.
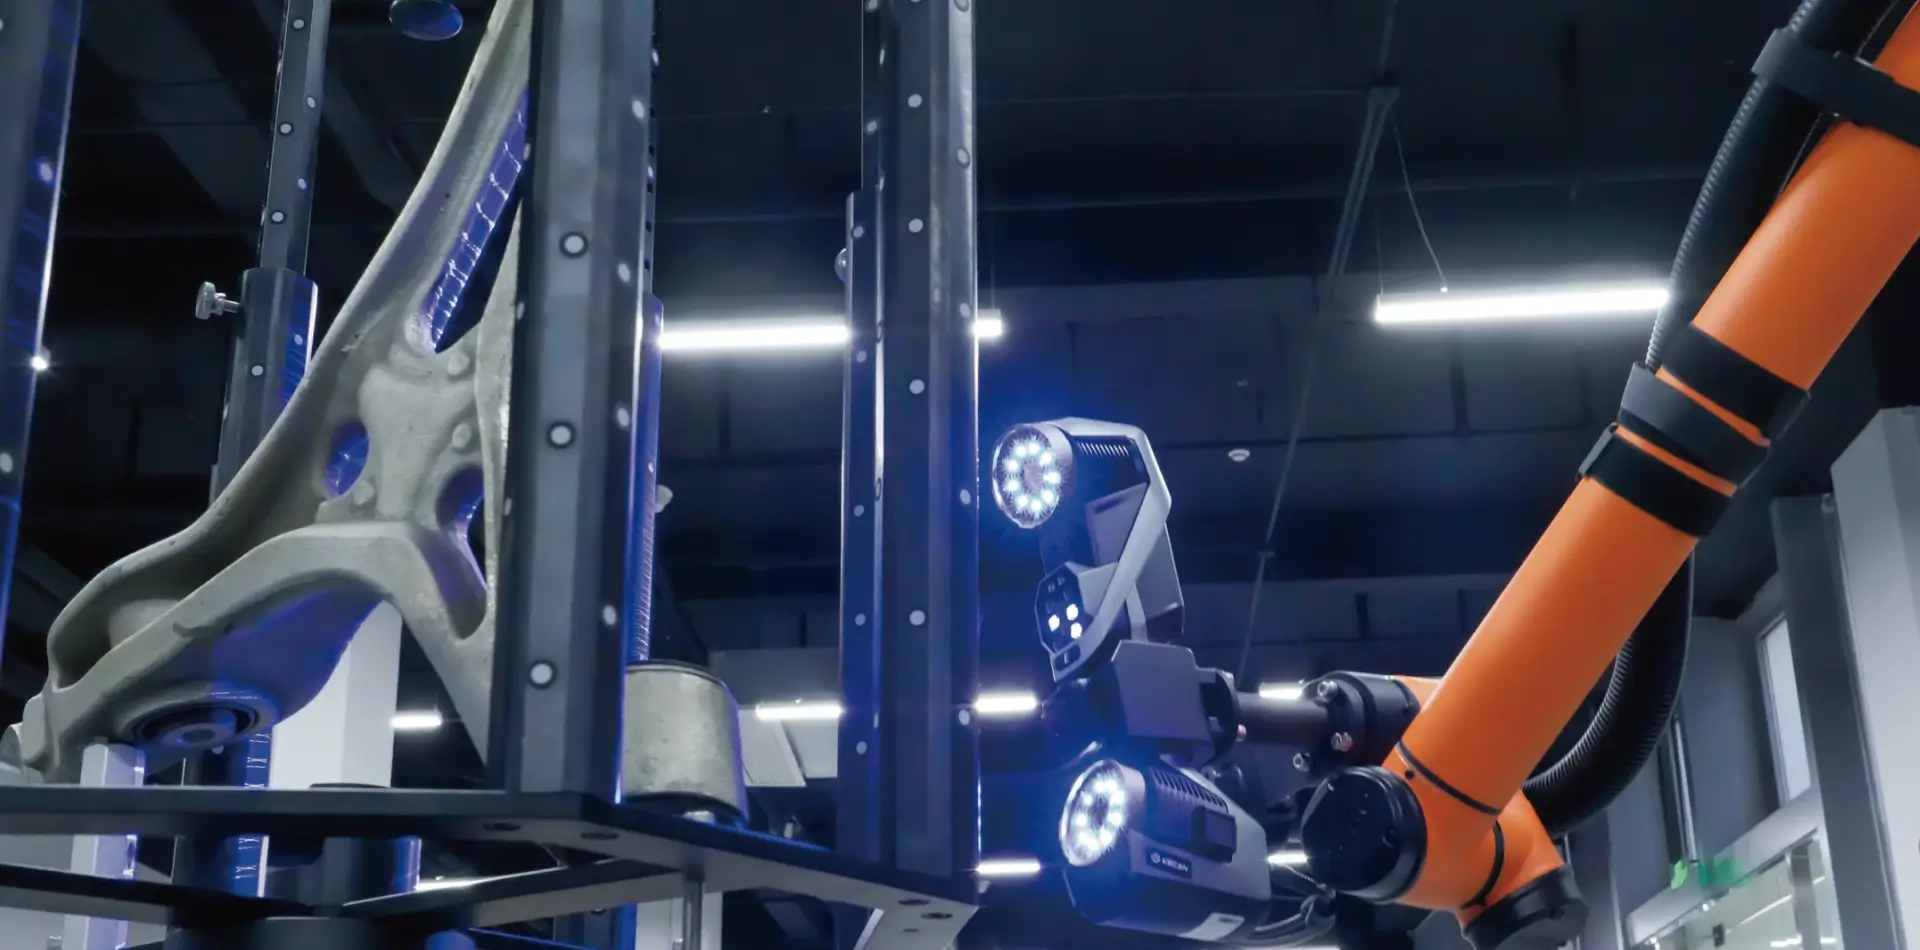
MANUFACTURER VIDEO / YOUTUBE
See the process and features in the official video presentation.
Open video on YouTube08 / FROM TASK TO RESULT
Checking prototype geometry and comparing it with design data.
Inspecting complex workpieces, edges and holes.
Capturing wider surfaces with infrared mode and photogrammetry support.
09 / TECHNICAL DATA
A selection of key parameters. When choosing, consider object size, required accuracy and working conditions.
Performance depends on capture mode and accessories. The improved volumetric values apply with the stated reference bar or MSCAN-L15. The manufacturer evaluates performance according to ISO 10360-13, VDI/VDE 2634-3 and JJF 1951.
10 / RELATED EQUIPMENT
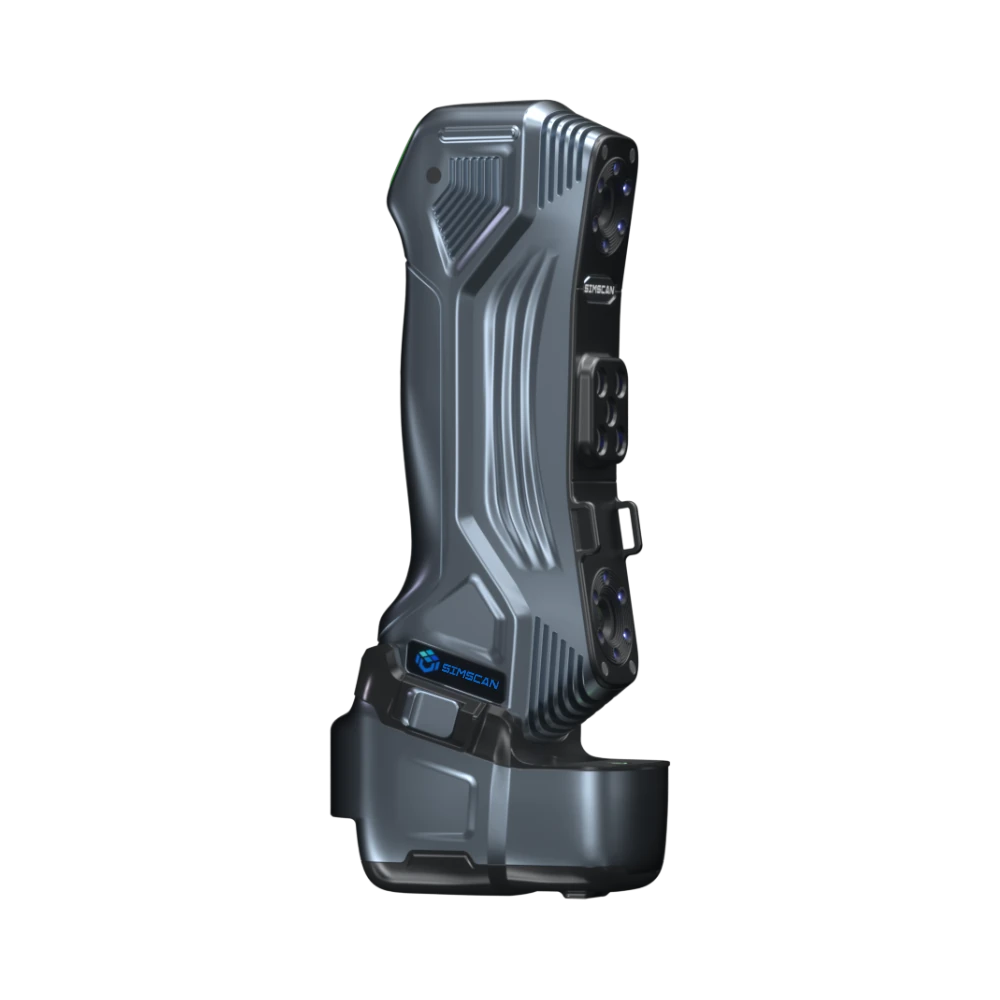
SCANOLOGY
Accurate capture in the palm of your hand.
Explore the product ↗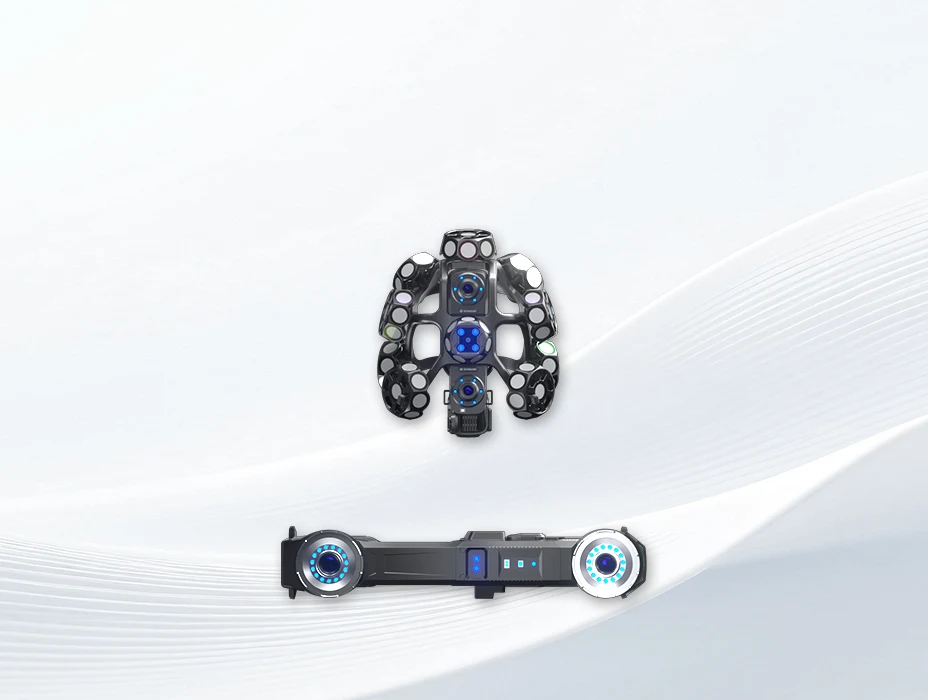
SCANOLOGY
Three configurations. One portable system.
Explore the product ↗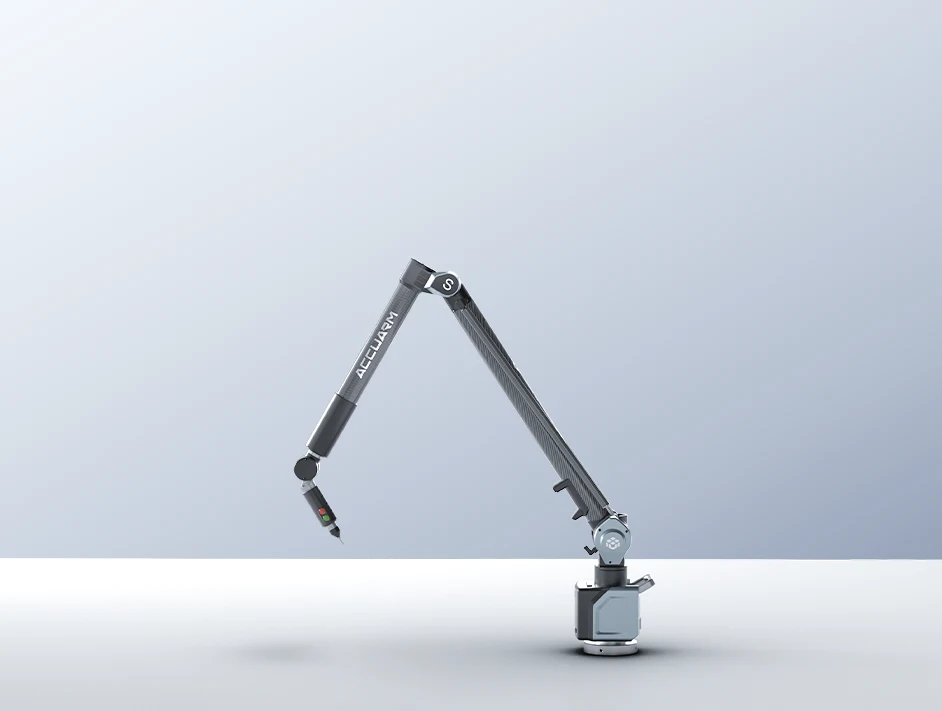
SCANOLOGY
Accurate contact measurement. Where you work.
Explore the product ↗3D ING / TALK ABOUT YOUR PROJECT
What do you want to scan and what result do you need?
Describe the object, its size, material and the intended use of the data. Together we can clarify the basis for choosing equipment.