
Tool inspection
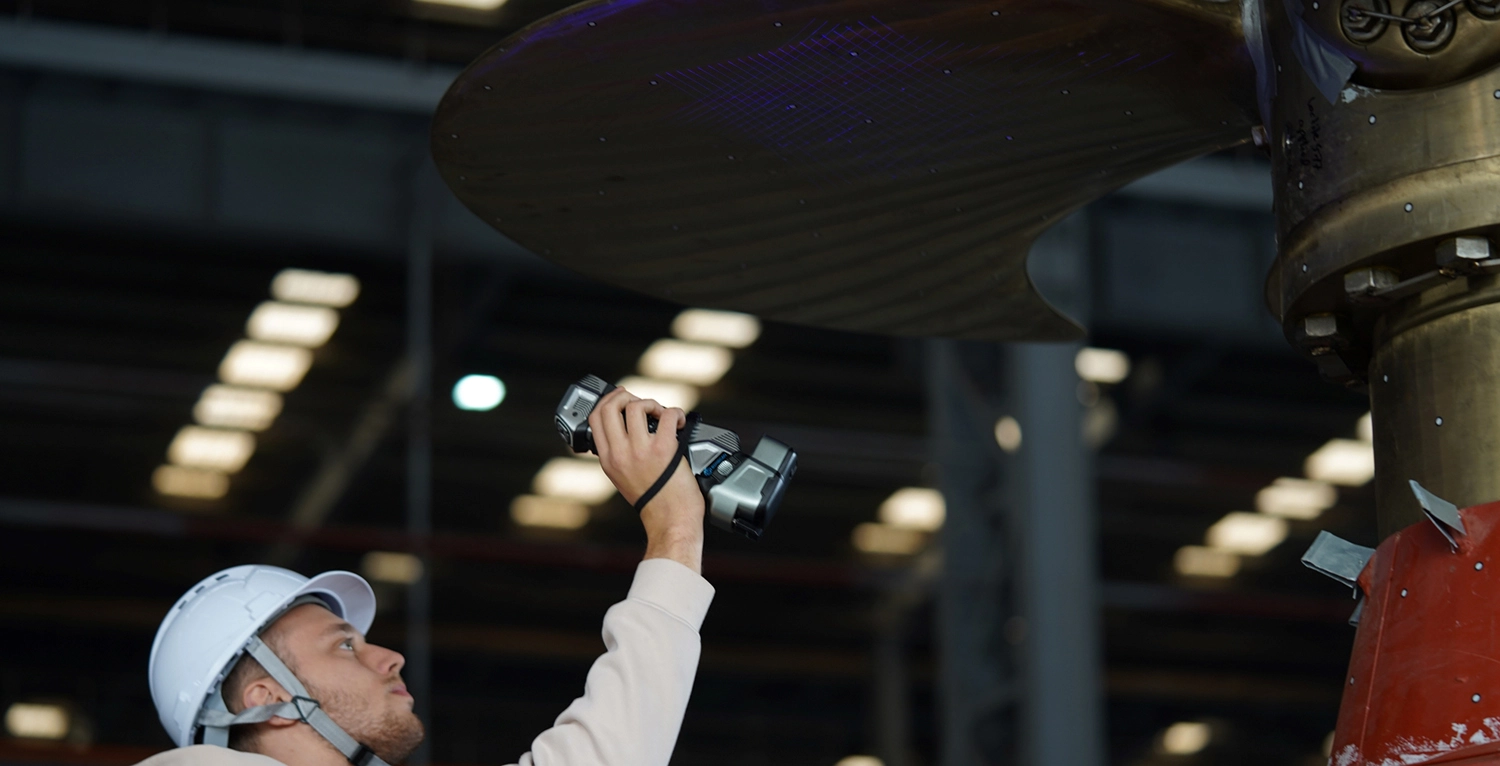
Inspecting tool geometry, shaped surfaces and demanding details.
01 / OVERVIEW
A small wireless scanner for complex parts and tight spaces. Three capture modes cover fast surface scanning, fine detail and deep, hard-to-reach holes.
scanner weight
Weight per the manufacturer's technical table.blue laser lines
63 for fast capture, 17 for fine capture and 1 for deep holes.accuracy
Best stated value under the manufacturer's measurement conditions.02 / SPEED
Up to 6.3 million measurements per second and up to 180 frames per second support continuous scanning of industrial parts.
03 / FINE MODE
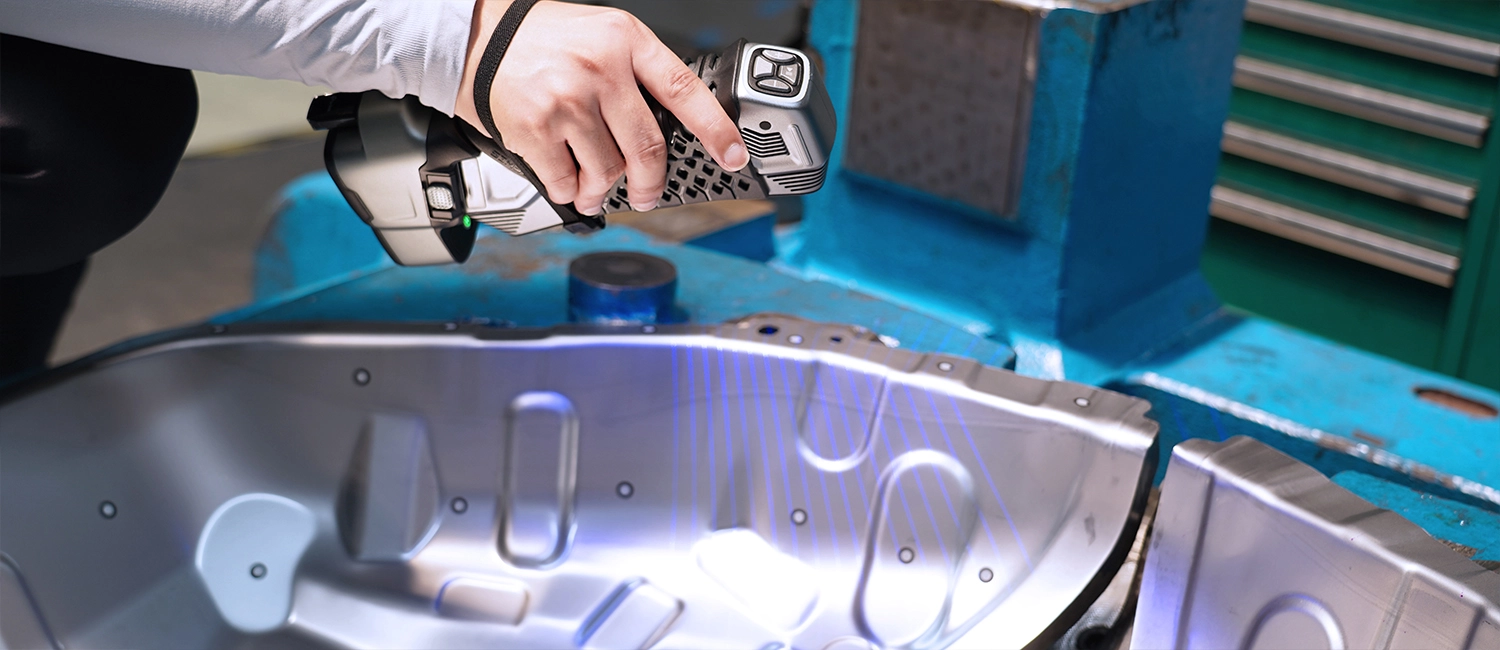
17 parallel blue lines capture detail on intricate structures and shaped surfaces.
04 / DEEP-HOLE MODE
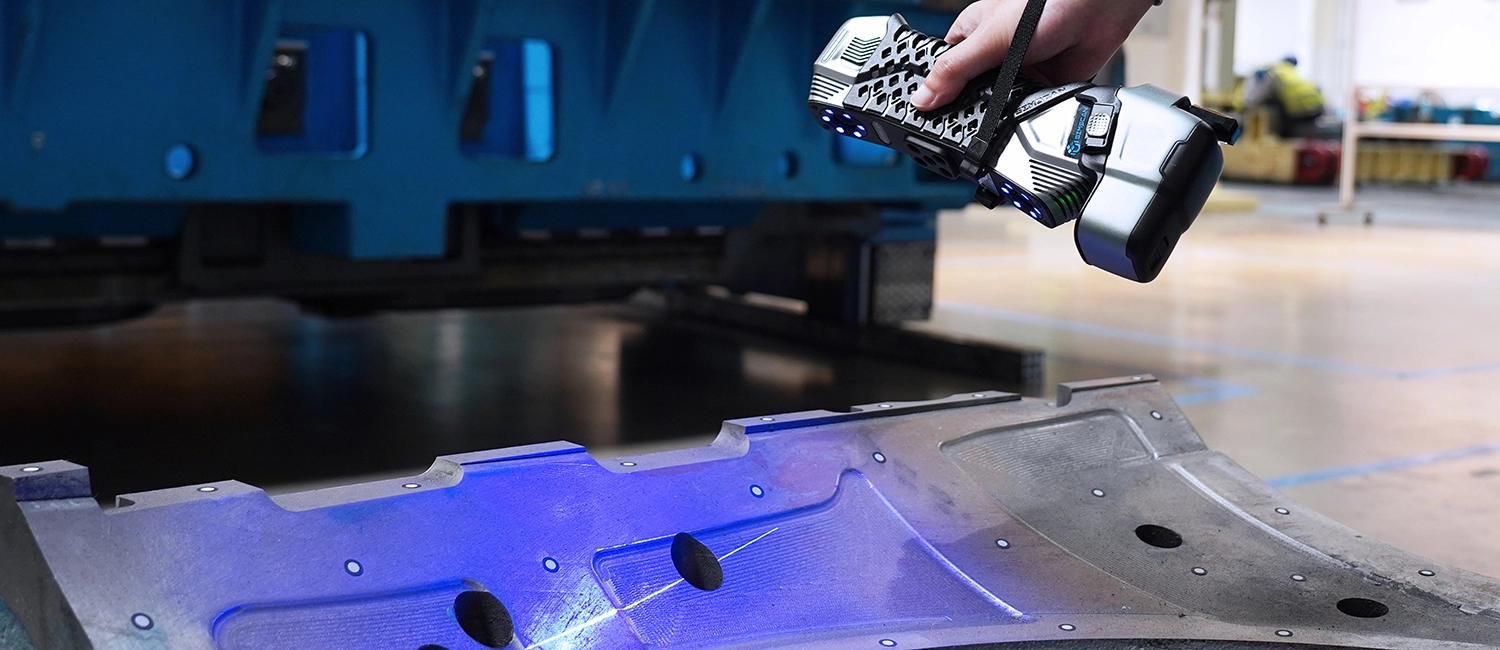
A single laser line is intended for deep holes, internal grooves and other geometry with limited access.
05 / WIRELESS MOBILITY
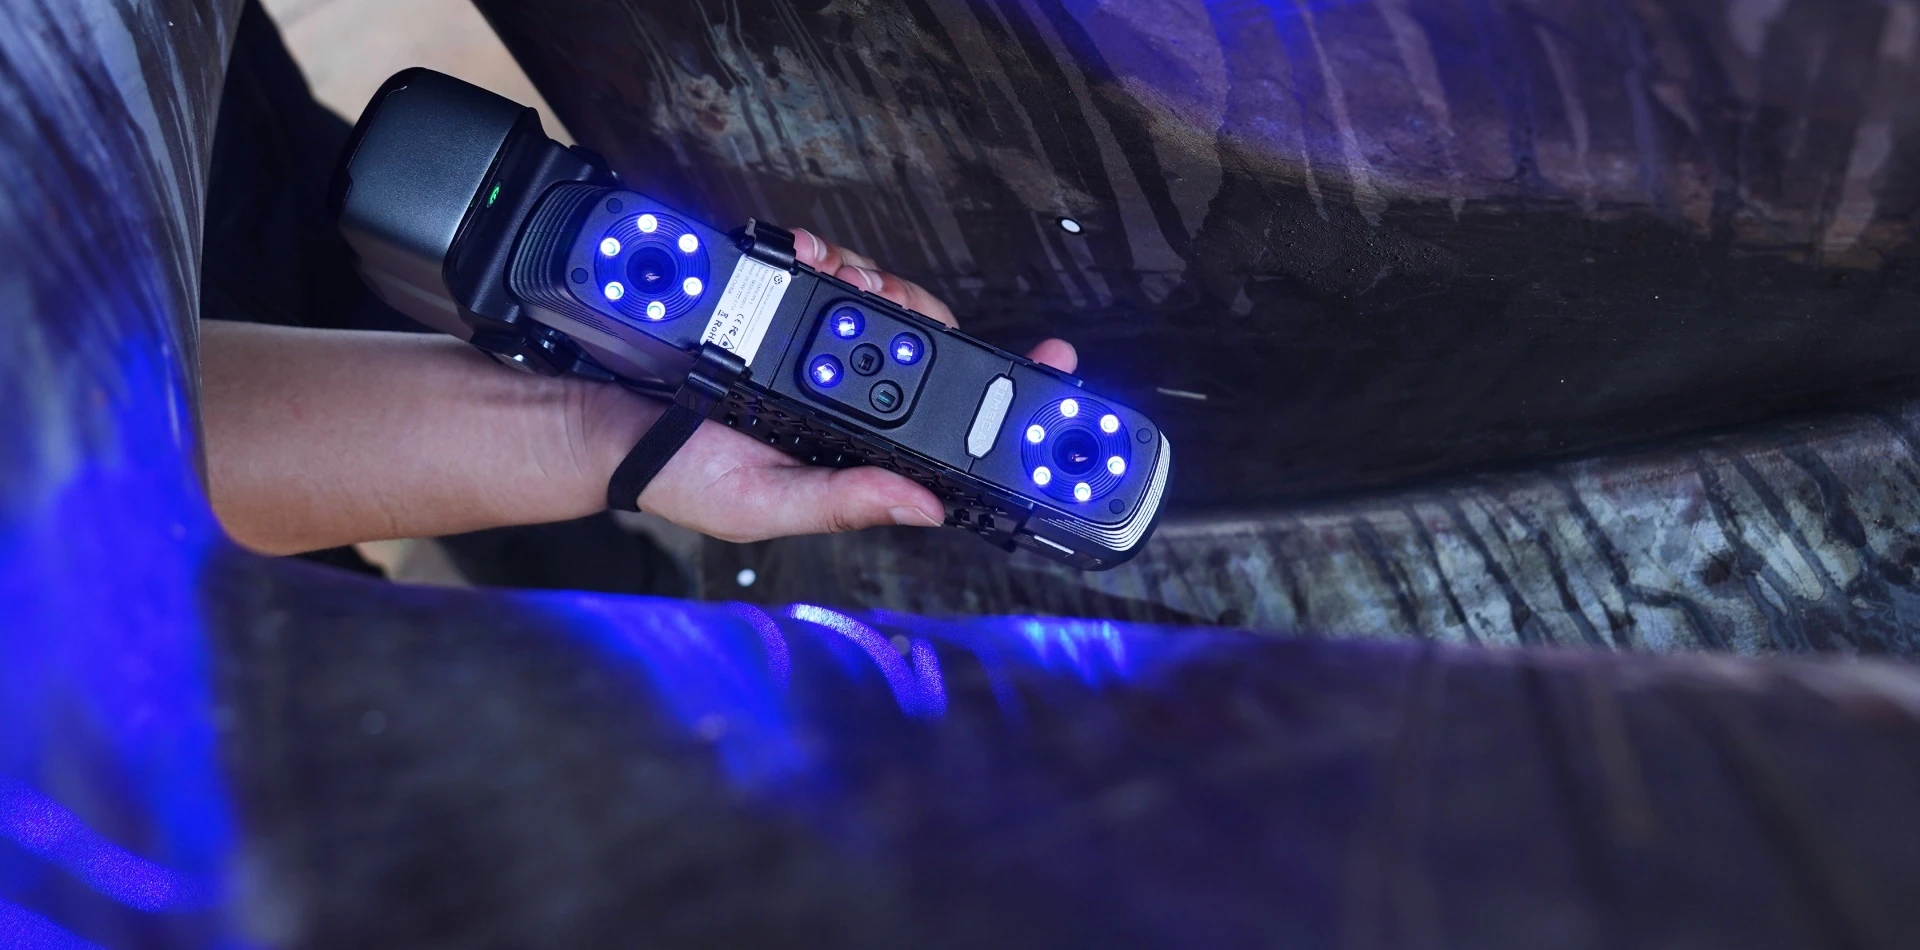
The scanner combines a metal housing, built-in data processing and wireless connectivity. Its small size makes one-handed work easier.
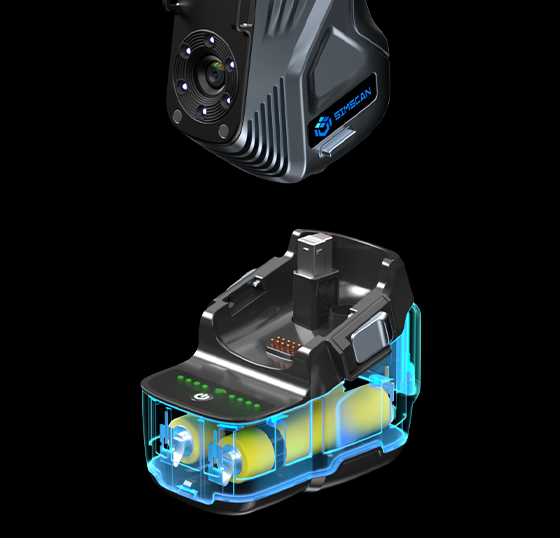
06 / POWER
Dual battery power supports swapping without interruption. A removable charging base adapts to how you use it.
07 / INDUSTRIAL DATA
Industrial cameras and capture algorithms support documenting geometry for development, inspection and comparison with design data.
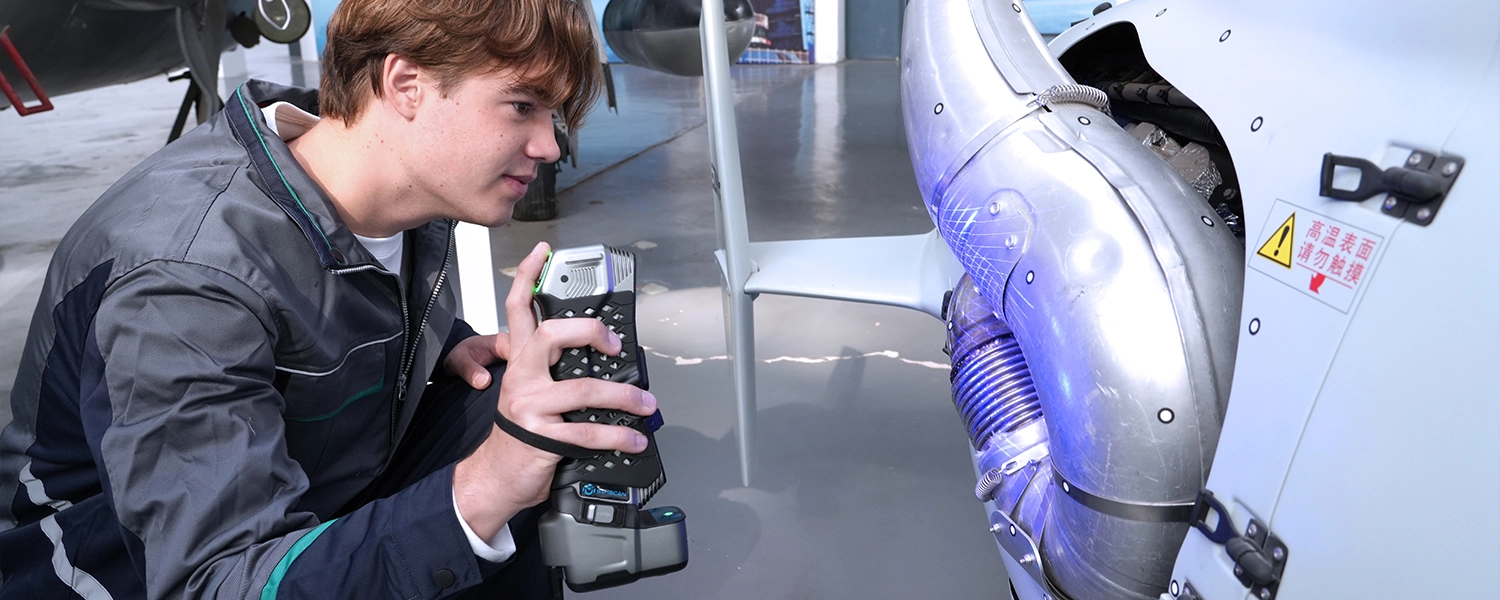
08 / ACCESS
A short-range camera design helps capture hidden surfaces. Fewer gaps make further model analysis easier.
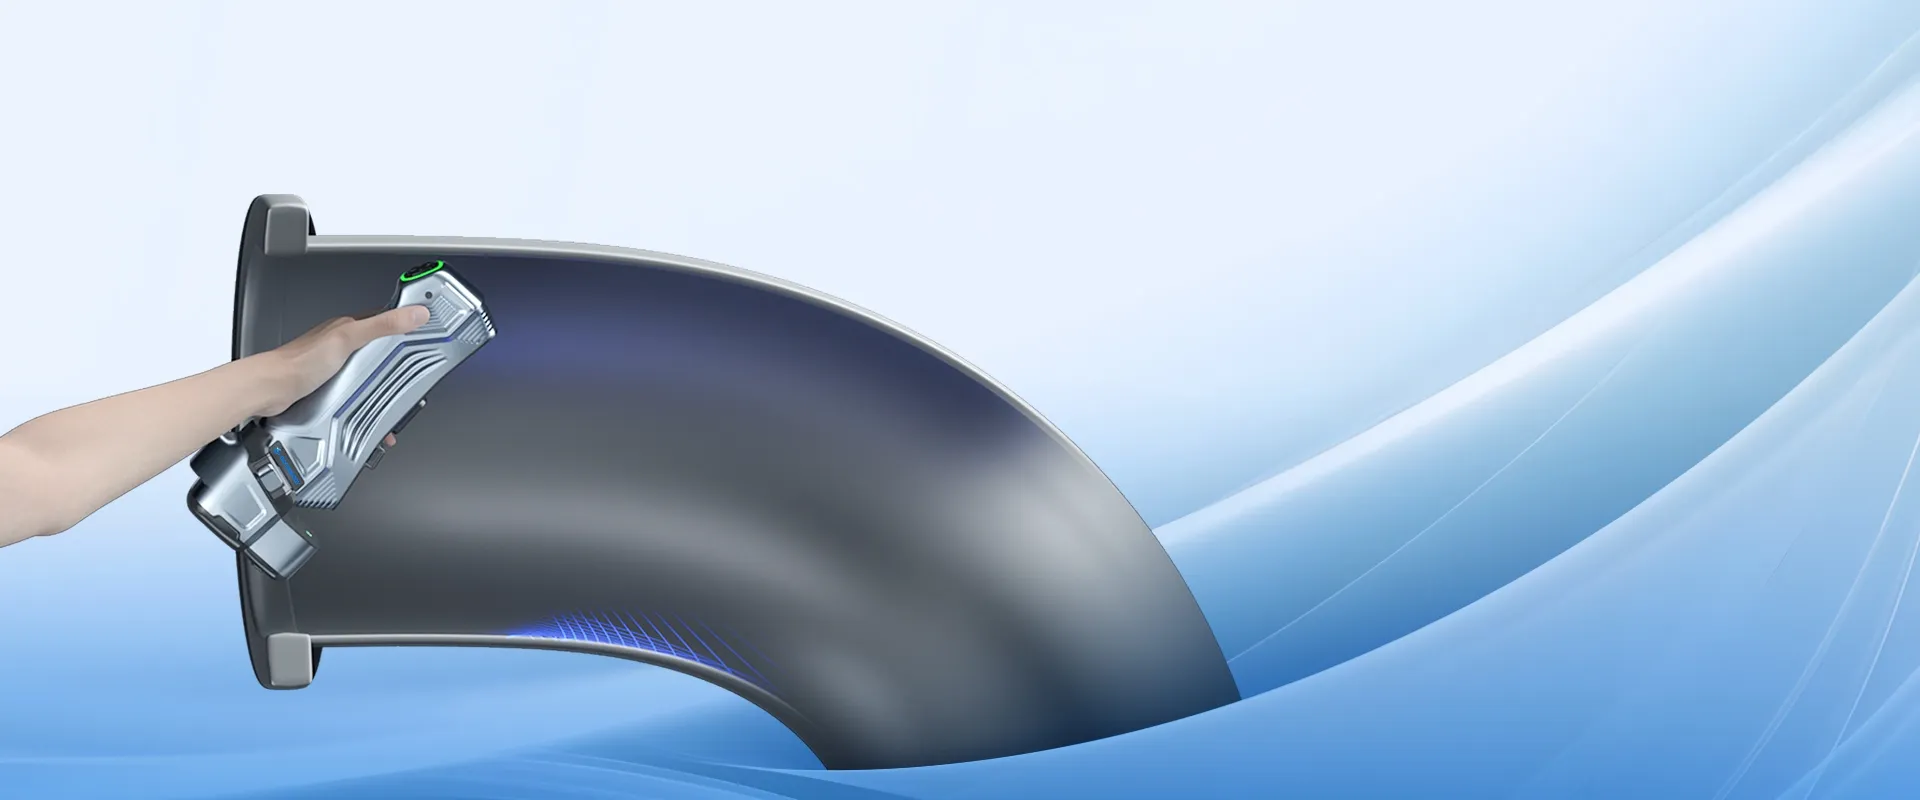
MANUFACTURER VIDEO / YOUTUBE
See the process and features in the official video presentation.
Open video on YouTube09 / FROM TASK TO RESULT
Inspecting tool geometry, shaped surfaces and demanding details.
Wireless capture of interior surfaces, dashboards and pressed parts.
Digitising a physical part as a basis for model reconstruction.
10 / TECHNICAL DATA
A selection of key parameters. When choosing, consider object size, required accuracy and working conditions.
Figures are taken from the SIMSCAN-E technical table. Accuracy and volumetric accuracy are evaluated per VDI/VDE 2634-3 and JJF 1951; the best volumetric value requires MSCAN-L15. Mode choice and part geometry affect the measurement process.
11 / RELATED EQUIPMENT
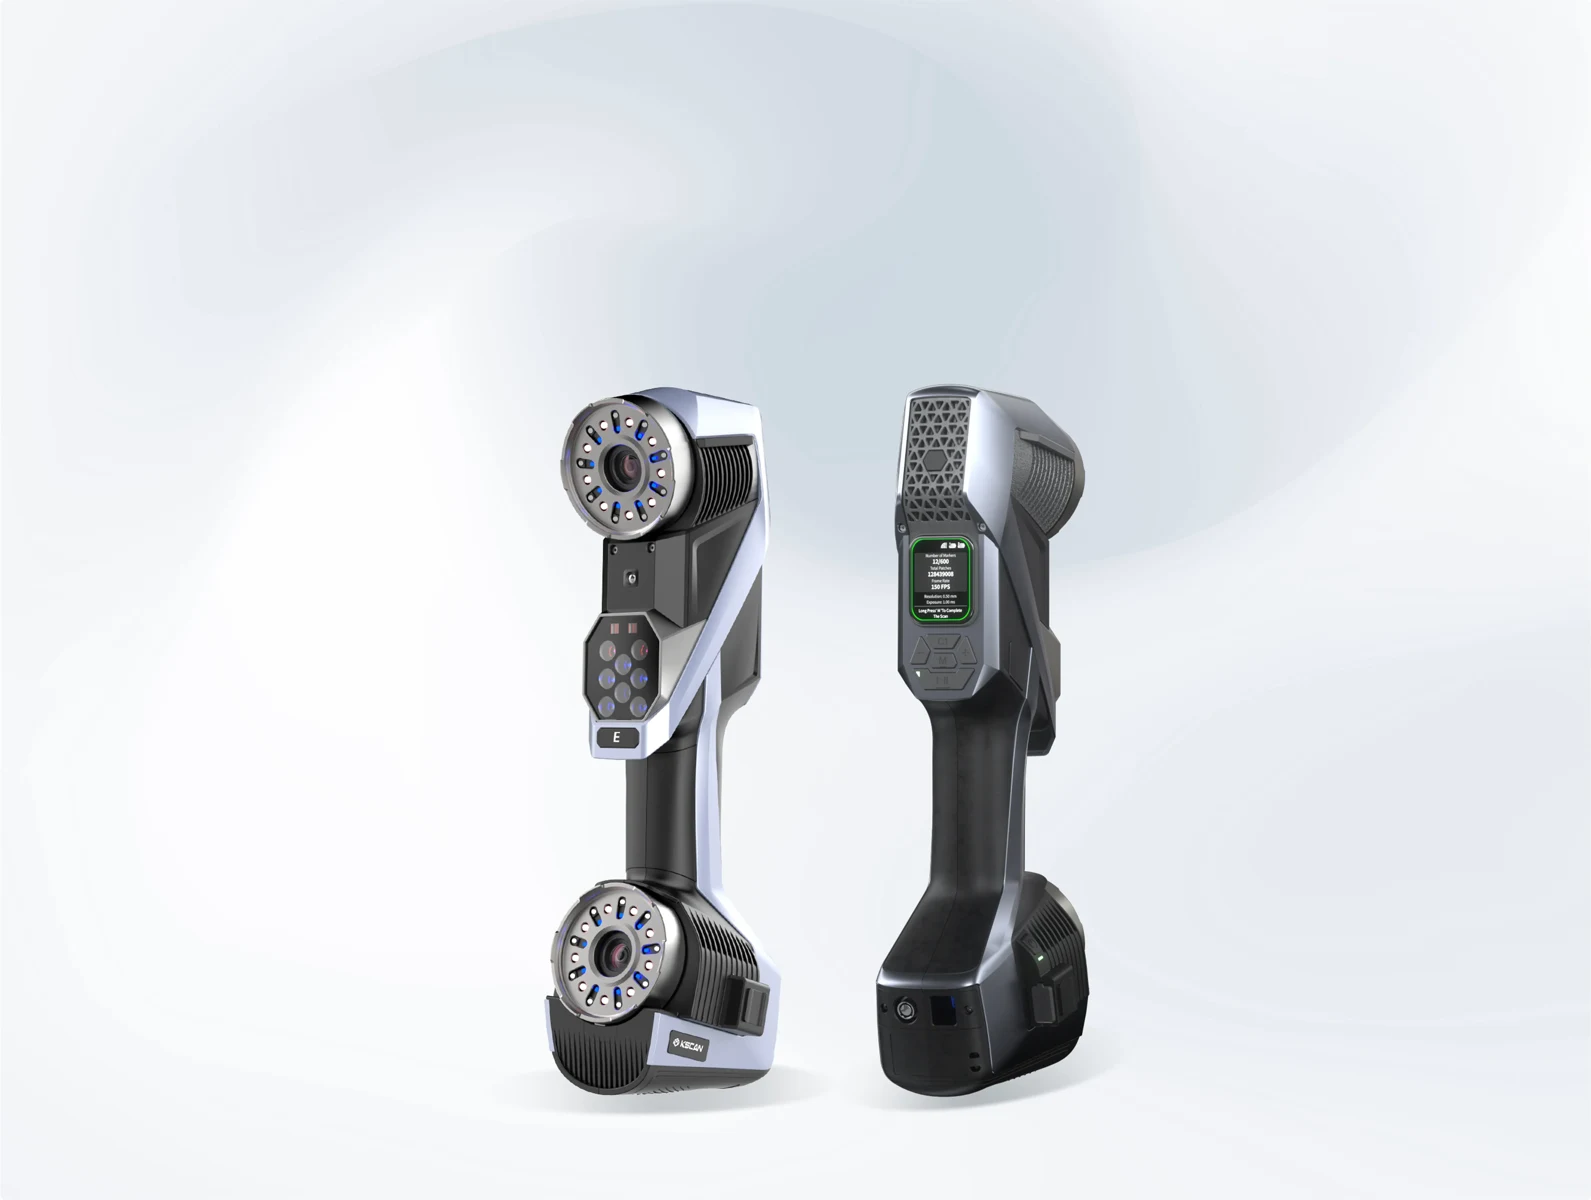
SCANOLOGY
From large parts to the finest details.
Explore the product ↗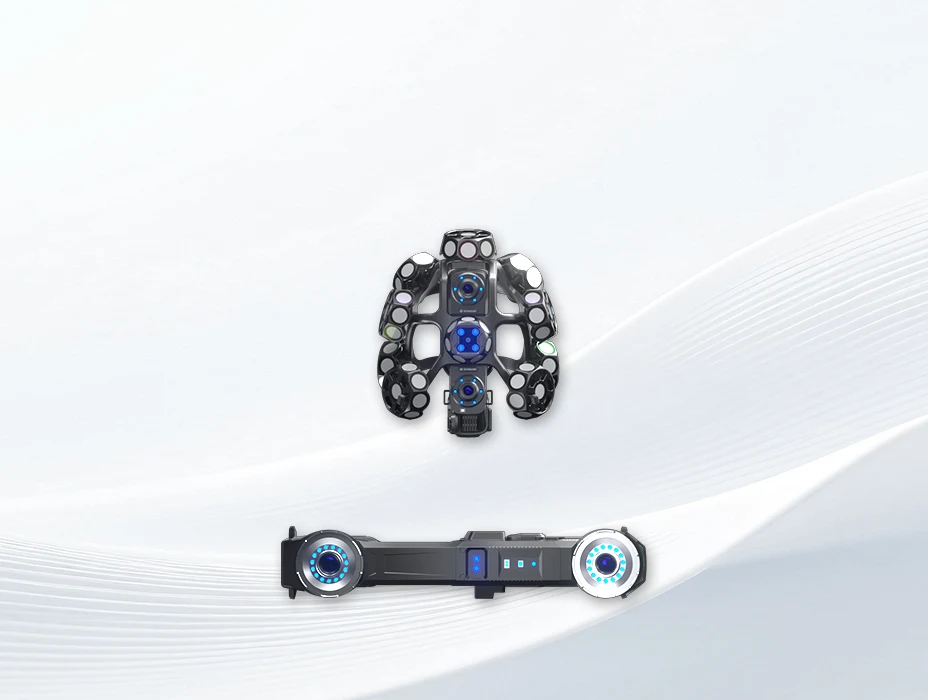
SCANOLOGY
Three configurations. One portable system.
Explore the product ↗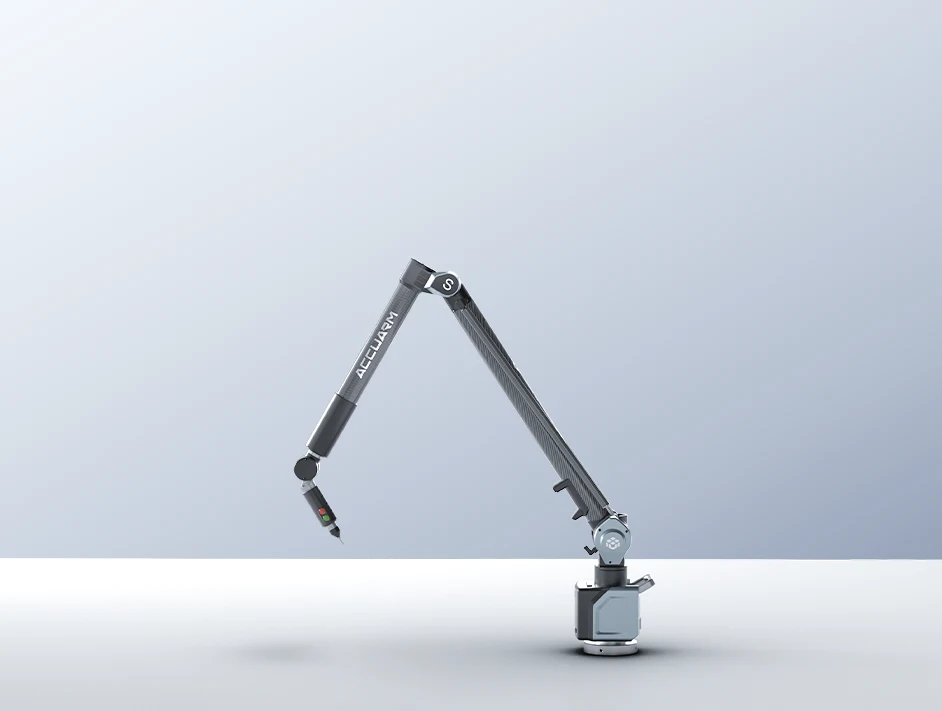
SCANOLOGY
Accurate contact measurement. Where you work.
Explore the product ↗3D ING / TALK ABOUT YOUR PROJECT
What do you want to scan and what result do you need?
Describe the object, its size, material and the intended use of the data. Together we can clarify the basis for choosing equipment.